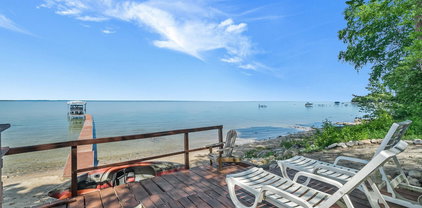
$1,450,000 Rare opportunity to own a truly unique property on Crystal Lake in Beulah with two separate homes and 50 feet of Crystal lake frontage. Perched above the lake, the main home was completely remodeled in 2023 and takes full advantage of the incredible Crystal Lake views. The 3-bedroom, 3-bath home also offers an office and bonus room, providing plenty of space for family and guests. Just below the main home is a charming approximately 950-square-foot, 2-bedroom, 1-bath cottage, offering a separate space for guests, extended family, or additional rental potential. With two homes on one property and private frontage on one of Northern Michigan's most sought-after lakes, the possibilities are hard to match. Whether you're looking for a family compound, a vacation retreat, or a property with short-term rental potential, this one offers the space, setting, and flexibility to make it your own. Enjoy swimming, boating, sunsets, and everything Crystal Lake and the surrounding Beulah area have to offer. 3 Beds ⋅ 3 Baths ⋅ 1950511 MLS ⋅ ACTIVE Status Rare opportunity to own a truly unique property on Crystal Lake in Beulah with two separate homes and 50 feet of Crystal lake frontage. Perched above the lake, the main home was completely remodeled in 2023 and takes full advantage of the incredible Crystal Lake views. The 3-bedroom, 3-bath home also offers an office and bonus room, providing plenty of space for family and guests. Just below the main home is a charming approximately 950-square-foot, 2-bedroom, 1-bath cottage, offering a separate space for guests, extended family, or additional rental potential. With two homes on one property and private frontage on one of Northern Michigan's most sought-after lakes, the possibilities are hard to match. Whether you're looking for a family compound, a vacation retreat, or a property with short-term rental potential, this one offers the space, setting, and flexibility to make it your own. Enjoy swimming, boating, sunsets, and everything Crystal Lake and the surrounding Beulah area have to offer. 7542 Crystal Drive, Beulah
$1,450,000 This enchanting 4-bedroom, 3-bath cottage sits on 2.83 picturesque acres and captures the timeless charm of an English country retreat. Lush gardens, mature trees and expansive lawns surround the sparkling in-ground pool and exceptional outdoor entertaining spaces. Enjoy meals on the deck overlooking the pool or relax in the spacious screened porch/pool house with wet bar. The deep property extends to a tranquil pond, creating a peaceful natural backdrop. A detached 4-car garage provides exceptional storage and additional possibilities, including potential conversion of a portion into a bunk/game room. With 4 bedrooms, a pool, expansive grounds, multiple gathering spaces and flexible additional-use potential, this property presents an exciting opportunity for buyers seeking a vacation home with strong short-term rental possibilities and income-producing potential, subject to applicable approvals and licensing. A rare retreat combining character, flexibility and resort-style amenities. 4 Beds ⋅ 3 Baths ⋅ 26047842 MLS ⋅ ACTIVE Status This enchanting 4-bedroom, 3-bath cottage sits on 2.83 picturesque acres and captures the timeless charm of an English country retreat. Lush gardens, mature trees and expansive lawns surround the sparkling in-ground pool and exceptional outdoor entertaining spaces. Enjoy meals on the deck overlooking the pool or relax in the spacious screened porch/pool house with wet bar. The deep property extends to a tranquil pond, creating a peaceful natural backdrop. A detached 4-car garage provides exceptional storage and additional possibilities, including potential conversion of a portion into a bunk/game room. With 4 bedrooms, a pool, expansive grounds, multiple gathering spaces and flexible additional-use potential, this property presents an exciting opportunity for buyers seeking a vacation home with strong short-term rental possibilities and income-producing potential, subject to applicable approvals and licensing. A rare retreat combining character, flexibility and resort-style amenities. 13309 Wilson Road, New Buffalo
$1,450,000 CANFIELD HISTORIC DISTRICT-Rare opportunity to own a historic Queen Anne property configured as a 4-unit investment property with 3 units in the main residence and 1 fully renovated Carriage House. The property offers existing rental income with additional value-add potential through the unfinished third-floor/attic unit that has approved architectural plans for an approximately 1,433 sq. ft. attic studio with a private balcony.Extensive improvements have been completed throughout the property, including leveling of the first and second floors, new subfloors and engineered hardwood flooring, wallpaper removal and wall restoration, Victorian-style chandeliers, renovated kitchen and baths, luxury primary ensuite with marbled porcelain tile, soaking tub, walk-in shower and double vanities, basement improvements with bonus room and epoxy flooring, sealed basement walls and asbestos removal.Additional improvements include all-new HVAC systems, furnaces and A/C units, complete ductwork replacement, updated electrical with new wiring and 200-amp panel, new electric meter and GFCI outlets, gas fireplace conversions, interconnected smoke and CO detectors, structural reinforcement with new supports, restored front porch, decorative tile installation and tuck-pointing. The fully modernized 1885 Carriage House features a kitchen, 1.5 baths, septic repair and wildlife mitigation.Additional features include a private driveway, spacious backyard and approved architectural plans for future attic development. Tax incentives include PRE and NEZ, with a PILOT (Payment in Lieu of Taxes) application submitted. When approved, the PILOT structure is expected to significantly reduce the property’s annual tax, with projected taxes of approximately $3,333 per year for the entire property. BAVAIExcellent opportunity for an investor seeking a historic 4-unit property with substantial improvements, existing income, and significant additional value-add potential. 8 Baths ⋅ 20261064333 MLS ⋅ ACTIVE Status CANFIELD HISTORIC DISTRICT-Rare opportunity to own a historic Queen Anne property configured as a 4-unit investment property with 3 units in the main residence and 1 fully renovated Carriage House. The property offers existing rental income with additional value-add potential through the unfinished third-floor/attic unit that has approved architectural plans for an approximately 1,433 sq. ft. attic studio with a private balcony.Extensive improvements have been completed throughout the property, including leveling of the first and second floors, new subfloors and engineered hardwood flooring, wallpaper removal and wall restoration, Victorian-style chandeliers, renovated kitchen and baths, luxury primary ensuite with marbled porcelain tile, soaking tub, walk-in shower and double vanities, basement improvements with bonus room and epoxy flooring, sealed basement walls and asbestos removal.Additional improvements include all-new HVAC systems, furnaces and A/C units, complete ductwork replacement, updated electrical with new wiring and 200-amp panel, new electric meter and GFCI outlets, gas fireplace conversions, interconnected smoke and CO detectors, structural reinforcement with new supports, restored front porch, decorative tile installation and tuck-pointing. The fully modernized 1885 Carriage House features a kitchen, 1.5 baths, septic repair and wildlife mitigation.Additional features include a private driveway, spacious backyard and approved architectural plans for future attic development. Tax incentives include PRE and NEZ, with a PILOT (Payment in Lieu of Taxes) application submitted. When approved, the PILOT structure is expected to significantly reduce the property’s annual tax, with projected taxes of approximately $3,333 per year for the entire property. BAVAIExcellent opportunity for an investor seeking a historic 4-unit property with substantial improvements, existing income, and significant additional value-add potential. 669 W Canfield Street, Detroit
$1,450,000 TO BE BUILT - Welcome to 632 S. Ashley Street, a brand-new luxury condo in an exclusive two-unit development in the heart of Ann Arbor's vibrant Old West Side offering sophisticated townhome-style living - no neighbors above or below you. Each of the two thoughtfully designed units features a private entrance, two-car garage, expansive outdoor entertaining spaces, and contemporary open-concept floorplans ideal for both daily living and entertaining. Enjoy a private entrance into the open main level, flowing from the formal combined living/dining area at the front, through the top-of-the-line kitchen with huge statement island, to the convenient door to the patio and yard. Clean lines and curated finishes set the tone throughout, including the modern kitchen with your choice of premium quartz countertops, statement islands, and full-height backsplashes. The main-level primary suite offers the ease and convenience of one-level living without sacrificing comfort or style. This peaceful retreat features a spacious walk-in closet, a private ensuite bathroom with a dual vanity and oversized shower, and direct access to the patio and backyard - perfect for enjoying your morning coffee or unwinding outdoors at the end of the day.An optional elevator ushers you to the second floor featuring two generous bedroom suites with walk in/through closets and luxe bathrooms featuring large-format tile, sleek vanities, and walk-in showers with upscale tile detailing. The third floor provides a sitting/movie room with a wet bar and door to the composite deck with city views. This level also houses a fourth bedroom suite with its own composite deck overlooking the backyard. This private space offers both privacy and flexibility - perfect for working from home or hosting guests. Enjoy seamless indoor-outdoor living with private patios and decks and expansive windows that fill the home with natural light. When you're ready for a night on the town, step outside your door and the energy and excitement of downtown Ann Arbor are just steps away. There's still time to finalize your selections with the builder to make this home truly one-of-a-kind. Don't miss this rare opportunity for low-maintenance luxury living in one of Ann Arbor's most sought-after neighborhoods. 4 Beds ⋅ 5 Baths ⋅ 26041190 MLS ⋅ ACTIVE Status ⋅ TBD BLDG. TO BE BUILT - Welcome to 632 S. Ashley Street, a brand-new luxury condo in an exclusive two-unit development in the heart of Ann Arbor's vibrant Old West Side offering sophisticated townhome-style living - no neighbors above or below you. Each of the two thoughtfully designed units features a private entrance, two-car garage, expansive outdoor entertaining spaces, and contemporary open-concept floorplans ideal for both daily living and entertaining. Enjoy a private entrance into the open main level, flowing from the formal combined living/dining area at the front, through the top-of-the-line kitchen with huge statement island, to the convenient door to the patio and yard. Clean lines and curated finishes set the tone throughout, including the modern kitchen with your choice of premium quartz countertops, statement islands, and full-height backsplashes. The main-level primary suite offers the ease and convenience of one-level living without sacrificing comfort or style. This peaceful retreat features a spacious walk-in closet, a private ensuite bathroom with a dual vanity and oversized shower, and direct access to the patio and backyard - perfect for enjoying your morning coffee or unwinding outdoors at the end of the day.An optional elevator ushers you to the second floor featuring two generous bedroom suites with walk in/through closets and luxe bathrooms featuring large-format tile, sleek vanities, and walk-in showers with upscale tile detailing. The third floor provides a sitting/movie room with a wet bar and door to the composite deck with city views. This level also houses a fourth bedroom suite with its own composite deck overlooking the backyard. This private space offers both privacy and flexibility - perfect for working from home or hosting guests. Enjoy seamless indoor-outdoor living with private patios and decks and expansive windows that fill the home with natural light. When you're ready for a night on the town, step outside your door and the energy and excitement of downtown Ann Arbor are just steps away. There's still time to finalize your selections with the builder to make this home truly one-of-a-kind. Don't miss this rare opportunity for low-maintenance luxury living in one of Ann Arbor's most sought-after neighborhoods. 632 S Ashley Street, Ann Arbor
$1,450,000 SO MUCH HOME FOR THE MONEY! Priced well below appraisal. This newer custom ranch home is an ENGINEERING MARVEL with all high quality materials & finishes to match. 20 completely fenced acres. Designed for entertaining with open floor plan, impressive bar & a phenomenal, professional, 24 seat theatre with lobby, bathrooms & concession! Invite your friends, family or corporate colleagues, & give them an unforgettable experience. Incredible custom kitchen w/12'x4' Corian topped island. Gas range cooktop w/pot filler, 3 standard ovens, 2 microwave convection ovens, 2 warming drawers, 2 dishwashers, large GE refrigerator, & compactor. Living room has a mesmerizing electric fireplace, built-ins, 83" LG 4K television with a large in-home theater system & full wall of windows. Main floor family room w/hot tub, exercise room, walk-in tub & steam shower. Extraordinary fully insulated 40x60 attached garage with 17ft ceilings for cars, RV and your boat! Compacted 80x140 pad for future Pole Barn! 4 Beds ⋅ 5 Baths ⋅ 26036559 MLS ⋅ ACTIVE Status SO MUCH HOME FOR THE MONEY! Priced well below appraisal. This newer custom ranch home is an ENGINEERING MARVEL with all high quality materials & finishes to match. 20 completely fenced acres. Designed for entertaining with open floor plan, impressive bar & a phenomenal, professional, 24 seat theatre with lobby, bathrooms & concession! Invite your friends, family or corporate colleagues, & give them an unforgettable experience. Incredible custom kitchen w/12'x4' Corian topped island. Gas range cooktop w/pot filler, 3 standard ovens, 2 microwave convection ovens, 2 warming drawers, 2 dishwashers, large GE refrigerator, & compactor. Living room has a mesmerizing electric fireplace, built-ins, 83" LG 4K television with a large in-home theater system & full wall of windows. Main floor family room w/hot tub, exercise room, walk-in tub & steam shower. Extraordinary fully insulated 40x60 attached garage with 17ft ceilings for cars, RV and your boat! Compacted 80x140 pad for future Pole Barn! 5859 Potter Road, Bear Lake
$1,450,000 Nice commercial high story building in the heart of Wayne City close to I-275 and ford factory, 5 units are fully occupied, 1 unit is vacant. Do not disturb tenant. CLB for appointments, information about lease are available for the offers or letter of intent. May take up to a week to show some units. Border survey available. 20261053765 MLS ⋅ ACTIVE Status Nice commercial high story building in the heart of Wayne City close to I-275 and ford factory, 5 units are fully occupied, 1 unit is vacant. Do not disturb tenant. CLB for appointments, information about lease are available for the offers or letter of intent. May take up to a week to show some units. Border survey available. 3757 Commerce Court, Wayne
$1,450,000 This stately all-brick home delivers nearly three acres and 420 feet of premium and private Flat River frontage. Sitting directly on the expansive backwaters, this one-of-a-kind masterpiece of an estate transforms a simple backyard into a premier destination for boating, fishing for trophy smallmouth, or simply watching eagles soar. The illuminated landscaping rivals the finest parks, featuring manicured paths that lead to multiple sitting areas and a fire pit overlooking the water. Inside, Brazilian rosewood floors, imported Italian granite, intricate brickwork that the finest of bricklayers would marvel over, and unique architecture define the home's character. Entertainment possibilities are endless: choose from the power-reclining home theater... or how about the lower-level poker room with a custom walnut Murphy bed for when the winners need to stay the night? This wing offers more options- two light-filled sitting areas and a convenient kitchenette for morning coffee or evening wine. Retreat to the primary suite, which includes a hidden executive office equipped with a kitchenette, full bath with tiled shower, private gym, and direct garage access. The lower level has all the fun plus a full kitchen and second en-suite. The second garage has 2+ stalls and an expansive and finishable upper level currently setup for a workshop with 220. With a three-year-old 50-year-warrantied roof, high-efficient mechanicals, and underground sprinkling, this is an effortlessly maintained sanctuary built for an uncompromising lifestyle. Schedule your private tour today before another buyer realizes that this property is a true timeless riverside legacy. 5 Beds ⋅ 7 Baths ⋅ 26032897 MLS ⋅ ACTIVE Status This stately all-brick home delivers nearly three acres and 420 feet of premium and private Flat River frontage. Sitting directly on the expansive backwaters, this one-of-a-kind masterpiece of an estate transforms a simple backyard into a premier destination for boating, fishing for trophy smallmouth, or simply watching eagles soar. The illuminated landscaping rivals the finest parks, featuring manicured paths that lead to multiple sitting areas and a fire pit overlooking the water. Inside, Brazilian rosewood floors, imported Italian granite, intricate brickwork that the finest of bricklayers would marvel over, and unique architecture define the home's character. Entertainment possibilities are endless: choose from the power-reclining home theater... or how about the lower-level poker room with a custom walnut Murphy bed for when the winners need to stay the night? This wing offers more options- two light-filled sitting areas and a convenient kitchenette for morning coffee or evening wine. Retreat to the primary suite, which includes a hidden executive office equipped with a kitchenette, full bath with tiled shower, private gym, and direct garage access. The lower level has all the fun plus a full kitchen and second en-suite. The second garage has 2+ stalls and an expansive and finishable upper level currently setup for a workshop with 220. With a three-year-old 50-year-warrantied roof, high-efficient mechanicals, and underground sprinkling, this is an effortlessly maintained sanctuary built for an uncompromising lifestyle. Schedule your private tour today before another buyer realizes that this property is a true timeless riverside legacy. 13850 Thompson Drive NE, Lowell
$1,450,000 Imagine finally living everyday on the waterfront they way you always wanted it when you design and personalize here at 60 Park St, just minutes from downtown Traverse City, dreams can come true! This charming mid-century modern ranch features 80 feet of private frontage on all-sports Silver Lake, making it an ideal spot for water enthusiasts or those seeking serenity and privacy. Set on two large spacious lots, this expandable home includes three bedrooms, one bathroom, and a walk-out basement offering an inviting atmosphere that is short term rental friendly. This Northern Michigan property checks all the boxes for friends, family, fishing and boating. Enjoy sunsets by the water or explore nearby trails and local attractions in surrounding neighboring community. This is a rare opportunity to own a legacy property on Silver Lake. Schedule your showing today to explore the potential this home has to offer. 3 Beds ⋅ 1 Baths ⋅ 1947120 MLS ⋅ ACTIVE Status Imagine finally living everyday on the waterfront they way you always wanted it when you design and personalize here at 60 Park St, just minutes from downtown Traverse City, dreams can come true! This charming mid-century modern ranch features 80 feet of private frontage on all-sports Silver Lake, making it an ideal spot for water enthusiasts or those seeking serenity and privacy. Set on two large spacious lots, this expandable home includes three bedrooms, one bathroom, and a walk-out basement offering an inviting atmosphere that is short term rental friendly. This Northern Michigan property checks all the boxes for friends, family, fishing and boating. Enjoy sunsets by the water or explore nearby trails and local attractions in surrounding neighboring community. This is a rare opportunity to own a legacy property on Silver Lake. Schedule your showing today to explore the potential this home has to offer. 60 Park Street, Traverse City
$1,450,000 This new construction home blends luxury and functionality, featuring 4 spacious bedrooms, 4 baths, and a 3 car garage. Located in the exquisite Glenayre community, alongside some of the finest new custom homes in the area, this modern home offers the best in open floor plan living. The first level includes a kitchen with oversized island, dining room with wood beams, great room with built-ins and fireplace, and separate sitting room/nook by the kitchen and walk-in pantry. Another main floor highlight is the primary suite offering a retreat with a spacious bedroom, walk-in closet, and a spa-like en-suite bath complete with two vanities, a soaking tub, and a large glass-enclosed shower. Also included on the main level are two additional bedrooms, two laundry locations for extraordinary convenience, an office, and a mudroom. The covered outdoor room with fireplace offers additional entertaining space for year-round use. The lower level includes a sleek family room, custom bar, additional flex space for crafting or workouts, and a fourth bed and bath. With modern finishes throughout and plenty of room for both relaxation and productivity, this home is the ultimate blend of style and function. Perfect for those seeking a balance of elegance and everyday convenience. 4 Beds ⋅ 4 Baths ⋅ 50208642 MLS ⋅ ACTIVE Status This new construction home blends luxury and functionality, featuring 4 spacious bedrooms, 4 baths, and a 3 car garage. Located in the exquisite Glenayre community, alongside some of the finest new custom homes in the area, this modern home offers the best in open floor plan living. The first level includes a kitchen with oversized island, dining room with wood beams, great room with built-ins and fireplace, and separate sitting room/nook by the kitchen and walk-in pantry. Another main floor highlight is the primary suite offering a retreat with a spacious bedroom, walk-in closet, and a spa-like en-suite bath complete with two vanities, a soaking tub, and a large glass-enclosed shower. Also included on the main level are two additional bedrooms, two laundry locations for extraordinary convenience, an office, and a mudroom. The covered outdoor room with fireplace offers additional entertaining space for year-round use. The lower level includes a sleek family room, custom bar, additional flex space for crafting or workouts, and a fourth bed and bath. With modern finishes throughout and plenty of room for both relaxation and productivity, this home is the ultimate blend of style and function. Perfect for those seeking a balance of elegance and everyday convenience. 71234 Rolling Ridge Court, Niles
$1,450,000 Discover Saxtons Town Lofts in the heart of historic downtown Plymouth, where refined luxury, modern design, and walkable living come together. These custom town loft residences offer 2-4 bedrooms, 3.1 baths, open-concept floorplans, soaring ceilings, hardwood flooring, and upscale finishes throughout. Designed for both style and convenience, each residence features a gourmet kitchen with a spacious island, premium countertops, and custom cabinetry, along with a 4-stop elevator, second-floor laundry, expansive terraces, covered porches, multiple private entrances, a 2-car attached garage, and EV charger prep. Perfectly positioned just steps from downtown Plymouth's restaurants, boutiques, Penn Theatre, Kellogg Park, and year-round community events, Saxtons Town Lofts offers the privacy of townhome living with the energy and convenience of a premier downtown location. 3 Beds ⋅ 4 Baths ⋅ 26020914 MLS ⋅ ACTIVE Status Discover Saxtons Town Lofts in the heart of historic downtown Plymouth, where refined luxury, modern design, and walkable living come together. These custom town loft residences offer 2-4 bedrooms, 3.1 baths, open-concept floorplans, soaring ceilings, hardwood flooring, and upscale finishes throughout. Designed for both style and convenience, each residence features a gourmet kitchen with a spacious island, premium countertops, and custom cabinetry, along with a 4-stop elevator, second-floor laundry, expansive terraces, covered porches, multiple private entrances, a 2-car attached garage, and EV charger prep. Perfectly positioned just steps from downtown Plymouth's restaurants, boutiques, Penn Theatre, Kellogg Park, and year-round community events, Saxtons Town Lofts offers the privacy of townhome living with the energy and convenience of a premier downtown location. 644 Maple Street, Plymouth
$1,450,000 Calling ALL DEVELOPERS! This is a rare opportunity to own and develop 8.5 acres with just under 1000 feet of River Frontage on the beautiful Shiawasee River in the City of Linden. Approved for up to 10 river front homes and an additional 25-35 inland attached/detached homes this truly is going to be a defining subdivision as our beautiful City of Linden reaches its residential maturity. With Liberty Shores subdivision directly across the street and sold out of waterfront lots this development is going to be next. Kayaks, Canoes, John Boats, Fishing Boats, Jet Skis, and all other smaller watercrafts have the ability to reach the likes of Tupper Lake, Lake Ponemah, and Squaw Lake in Fenton Township. These lots are also only minutes from downtown Linden, highly regarded Spring Meadows Golf and Country Club, downtown Fenton, and major interstates US-23 and I-75. This development has SO MUCH POTENTIAL! Give us a call, come on out and walk the property, and check out the pure beauty that the Shiawasee River and our wonderful community of Linden have to offer! LAND CONTRACT TERMS POSSIBLE. Also may be possible to split off and purchase individual lots. Note that some of the photos we are displaying are renderings of what this property could look like once developed. 50205749 MLS ⋅ ACTIVE Status Calling ALL DEVELOPERS! This is a rare opportunity to own and develop 8.5 acres with just under 1000 feet of River Frontage on the beautiful Shiawasee River in the City of Linden. Approved for up to 10 river front homes and an additional 25-35 inland attached/detached homes this truly is going to be a defining subdivision as our beautiful City of Linden reaches its residential maturity. With Liberty Shores subdivision directly across the street and sold out of waterfront lots this development is going to be next. Kayaks, Canoes, John Boats, Fishing Boats, Jet Skis, and all other smaller watercrafts have the ability to reach the likes of Tupper Lake, Lake Ponemah, and Squaw Lake in Fenton Township. These lots are also only minutes from downtown Linden, highly regarded Spring Meadows Golf and Country Club, downtown Fenton, and major interstates US-23 and I-75. This development has SO MUCH POTENTIAL! Give us a call, come on out and walk the property, and check out the pure beauty that the Shiawasee River and our wonderful community of Linden have to offer! LAND CONTRACT TERMS POSSIBLE. Also may be possible to split off and purchase individual lots. Note that some of the photos we are displaying are renderings of what this property could look like once developed. Ripley Road, Linden
$1,450,000 An address that commands attention. Set behind the gates of one of Forest Hills' most coveted enclaves, this all-brick executive estate offers over 6,200 square feet of finished living space on nearly two private acres of mature, wooded grounds -- where seclusion and sophistication arrive together. Six bedrooms, four full baths, and two half baths unfold across a floor plan built for grand entertaining and graceful daily living. A soaring two-story great room, formal dining area, and private office anchor the main level. The reimagined kitchen features premium stainless appliances and flows to an updated patio ideal for outdoor entertaining. The primary suite offers a spa-caliber bath with soaking tub, tiled shower, and expansive walk-in closet. A finished lower level adds a sixth bedroom for guests or flex living. An epoxy-finished three-stall garage, turnaround drive, and canopy of mature trees complete this legacy property. 6 Beds ⋅ 6 Baths ⋅ 26017257 MLS ⋅ ACTIVE Status An address that commands attention. Set behind the gates of one of Forest Hills' most coveted enclaves, this all-brick executive estate offers over 6,200 square feet of finished living space on nearly two private acres of mature, wooded grounds -- where seclusion and sophistication arrive together. Six bedrooms, four full baths, and two half baths unfold across a floor plan built for grand entertaining and graceful daily living. A soaring two-story great room, formal dining area, and private office anchor the main level. The reimagined kitchen features premium stainless appliances and flows to an updated patio ideal for outdoor entertaining. The primary suite offers a spa-caliber bath with soaking tub, tiled shower, and expansive walk-in closet. A finished lower level adds a sixth bedroom for guests or flex living. An epoxy-finished three-stall garage, turnaround drive, and canopy of mature trees complete this legacy property. 1233 Ballybunion Court SE, Grand Rapids
$1,450,000 TORCH LAKE PRIVATE WATERFRONT! This stunning, spacious home featuring an oversized family room with a beautiful stone fireplace, perfect for cozy evenings or entertaining. The main master suite offers a window seat, walk-in closet, and a private bath with a jetted tub and separate shower. Upstairs, a guest suite includes its own private bath and walk-in closet. The unique floor plan also features two loft areas ideal for games or additional entertaining space. Nestled on just under four wooded acres, enjoy abundant wildlife right from your backyard. Take your golf cart across Crystal Springs to your private 30 feet of frontage on Torch Lake, complete with an Amish gazebo on the lake side for relaxing in style. This 3,554 sq. ft. home includes four bedrooms, three full bathrooms, a three-car attached garage. The roof was new in 2022, and the property is offered turnkey with furniture and dock—everything you need to start enjoying Torch Lake living immediately. This home perfectly blends privacy, luxury, and lakefront enjoyment, making it ideal for entertaining while providing a peaceful retreat in the woods. 4 Beds ⋅ 3 Baths ⋅ 1938797 MLS ⋅ ACTIVE Status TORCH LAKE PRIVATE WATERFRONT! This stunning, spacious home featuring an oversized family room with a beautiful stone fireplace, perfect for cozy evenings or entertaining. The main master suite offers a window seat, walk-in closet, and a private bath with a jetted tub and separate shower. Upstairs, a guest suite includes its own private bath and walk-in closet. The unique floor plan also features two loft areas ideal for games or additional entertaining space. Nestled on just under four wooded acres, enjoy abundant wildlife right from your backyard. Take your golf cart across Crystal Springs to your private 30 feet of frontage on Torch Lake, complete with an Amish gazebo on the lake side for relaxing in style. This 3,554 sq. ft. home includes four bedrooms, three full bathrooms, a three-car attached garage. The roof was new in 2022, and the property is offered turnkey with furniture and dock—everything you need to start enjoying Torch Lake living immediately. This home perfectly blends privacy, luxury, and lakefront enjoyment, making it ideal for entertaining while providing a peaceful retreat in the woods. 6993 NW Aarwood Road, Rapid City
$1,450,000 Discover a highly versatile flex/industrial building for sale or lease, ideally located just minutes from US-131 and offering exceptional functionality for a wide range of users. With flexible suite configurations ranging from 1,802 SF to 32,789 SF, this property can accommodate everything from small owner-users to larger industrial operations. Each suite features overhead doors, making the building well-suited for storage, warehousing, light assembly, or contractor use. The multi-tenant layout allows for partial occupancy with supplemental income potential, while ample outdoor parking and 3-phase power support specialized industrial needs. A rare opportunity in the Portage/Kalamazoo market for buyers seeking adaptable space with long-term value and flexibility. An adjacent industrial building is also available, providing an opportunity to expand operations or assemble a larger industrial footprint over time. 2 Baths ⋅ 26004374 MLS ⋅ ACTIVE Status Discover a highly versatile flex/industrial building for sale or lease, ideally located just minutes from US-131 and offering exceptional functionality for a wide range of users. With flexible suite configurations ranging from 1,802 SF to 32,789 SF, this property can accommodate everything from small owner-users to larger industrial operations. Each suite features overhead doors, making the building well-suited for storage, warehousing, light assembly, or contractor use. The multi-tenant layout allows for partial occupancy with supplemental income potential, while ample outdoor parking and 3-phase power support specialized industrial needs. A rare opportunity in the Portage/Kalamazoo market for buyers seeking adaptable space with long-term value and flexibility. An adjacent industrial building is also available, providing an opportunity to expand operations or assemble a larger industrial footprint over time. 9340 Shaver Road, Portage
$1,450,000 **To Be Built** Home listed is the beautiful 3 bedroom Elida Ranch built by Cappuso Homes, featuring a spacious primary bedroom, large eat-in custom kitchen. 2 1/2 baths, a great walk-out basement and a 3 car garage. Home not yet started, so other models/styles of home are available! Great location, nestled on 5.35 acres 3 Beds ⋅ 3 Baths ⋅ 20261005749 MLS ⋅ ACTIVE Status **To Be Built** Home listed is the beautiful 3 bedroom Elida Ranch built by Cappuso Homes, featuring a spacious primary bedroom, large eat-in custom kitchen. 2 1/2 baths, a great walk-out basement and a 3 car garage. Home not yet started, so other models/styles of home are available! Great location, nestled on 5.35 acres 02 Bur Oak Lane, Oakland
$1,450,000 Motivated seller! Prime 29.85-acre development parcel located on 26 Mile Rd with approx. 341’ frontage. Zoned B-2 (Commercial) in the front and RM (Multifamily) in the rear, offering flexibility for mixed-use or residential development. Up to 4 splits available. Located within desirable Utica Community Schools district and surrounded by strong residential growth, including Villagio subdivision across the street with homes starting in the $900s. Convenient proximity to major retailers including Kroger, Chase, and dining. Sewer not available; municipal water through Washington Twp may be possible (buyer to verify). Ray Twp offers VERY LOW TAXES and strong income demographics. Seller will consider Land Contract terms for qualified buyers. Great investment/development opportunity! 20251041254 MLS ⋅ ACTIVE Status Motivated seller! Prime 29.85-acre development parcel located on 26 Mile Rd with approx. 341’ frontage. Zoned B-2 (Commercial) in the front and RM (Multifamily) in the rear, offering flexibility for mixed-use or residential development. Up to 4 splits available. Located within desirable Utica Community Schools district and surrounded by strong residential growth, including Villagio subdivision across the street with homes starting in the $900s. Convenient proximity to major retailers including Kroger, Chase, and dining. Sewer not available; municipal water through Washington Twp may be possible (buyer to verify). Ray Twp offers VERY LOW TAXES and strong income demographics. Seller will consider Land Contract terms for qualified buyers. Great investment/development opportunity! 000 26 Mile Road, Ray
$1,450,000 Price Reduction!!! Bring Your Horses. Near State Land with Privacy, Privacy, Privacy---Build Your Dream Homestead On This Almost 83 Acres of Beautiful Mixed Meadows, Wooded Land, A Stream And Offering Spectacular Views! Or Split Some and Sell Some To Pay For Your Piece---The Possibilities Are Endless! DO NOT WALK PROPERTY WITHOUT CALLING THE LISTING AGENT OR YOUR AGENT TO MAKE AN APPOINTMENT AS IT IS HUNTING SEASON!!! 20240074022 MLS ⋅ ACTIVE Status Price Reduction!!! Bring Your Horses. Near State Land with Privacy, Privacy, Privacy---Build Your Dream Homestead On This Almost 83 Acres of Beautiful Mixed Meadows, Wooded Land, A Stream And Offering Spectacular Views! Or Split Some and Sell Some To Pay For Your Piece---The Possibilities Are Endless! DO NOT WALK PROPERTY WITHOUT CALLING THE LISTING AGENT OR YOUR AGENT TO MAKE AN APPOINTMENT AS IT IS HUNTING SEASON!!! 000 Swarthout Rd, Pinckney
$1,449,900 This home is to being built, estimated completion Spring 2027. Photos are progress as of 2/2026. Incredible meticulously crafted new construction built by Alimoff Building & Development! This home is nestled in a prime location, with easy access to downtown Birmingham or the rail-district. The interior design, quality and floor plan positions this home leagues above the competition! It has a floor plan of perfection, boasting an open layout, large office / study & formal powder room on the front of the home, mudroom with drop zone / charging station on the back, chef’s kitchen with large island, both a walk-in pantry and butler’s pantry, open great room beaming with natural light. Large master suite with his and hers closets! Sun filled rooms, warm hardwoods, distinctive lighting and stunning metal and stonework create an atmosphere of sophistication. This custom home has impeccable design, flow, and functionality throughout and is intentionally crafted for a sophisticated modern lifestyle.Disclaimer: The residential renderings shown are intended to closely represent the final design of the home. The builder reserves the right to modify design elements, materials, or construction details as needed to ensure the highest quality and final outcome. Changes may be made without prior notice. 4 Beds ⋅ 5 Baths ⋅ 20261024577 MLS ⋅ ACTIVE Status This home is to being built, estimated completion Spring 2027. Photos are progress as of 2/2026. Incredible meticulously crafted new construction built by Alimoff Building & Development! This home is nestled in a prime location, with easy access to downtown Birmingham or the rail-district. The interior design, quality and floor plan positions this home leagues above the competition! It has a floor plan of perfection, boasting an open layout, large office / study & formal powder room on the front of the home, mudroom with drop zone / charging station on the back, chef’s kitchen with large island, both a walk-in pantry and butler’s pantry, open great room beaming with natural light. Large master suite with his and hers closets! Sun filled rooms, warm hardwoods, distinctive lighting and stunning metal and stonework create an atmosphere of sophistication. This custom home has impeccable design, flow, and functionality throughout and is intentionally crafted for a sophisticated modern lifestyle.Disclaimer: The residential renderings shown are intended to closely represent the final design of the home. The builder reserves the right to modify design elements, materials, or construction details as needed to ensure the highest quality and final outcome. Changes may be made without prior notice. 1368 Bennaville Avenue, Birmingham
$1,449,000 Welcome to Exceptional Living in Northville Hills Golf Club! Approximately Half Acre Lot...This stunning 5-bedroom, 4-full-bath, 1-half-bath residence offers elegance, space, and numerous recent updates. The dramatic two-story foyer welcomes you into a beautifully appointed home featuring Faboulus Great Room w/Gas Fireplace, updated Hardwood Flooring throughout the entire First Floor, creating a sophisticated and cohesive look...Striking Dual Staircase with New Spindles. Spacious Kitchen and Breakfast Nook perfect for everyday living and entertaining, all appliances remain with home...Impressive Finished Lower Level which offers a Fifth Bedroom, Full Bath, Wet Bar, Media Room, Family Room with Fireplace, and Sauna. Each Bedroom in the Home, has access to a full Bathroom, providing comfort and convenience for the residents and guests...Recent improvements include a Newer Roof, Newer Hot Water Tank, Newer Garage Doors, updated Half Bathroom...Enjoy the Professionally Landscaped Grounds, Brick Paver Patio, Hot Tub, and a spacious 3.5-Car Attached Garage. Situated on approximately a half-acre in the desirable Northville Hills community, this exceptional home offers the perfect combination of luxury, comfort, and location...Community offers Pool, Club House, Fitness Center, and Park, A must-see! 4 Hr. Notice for Showings 5 Beds ⋅ 5 Baths ⋅ 20261076348 MLS ⋅ ACTIVE Status Welcome to Exceptional Living in Northville Hills Golf Club! Approximately Half Acre Lot...This stunning 5-bedroom, 4-full-bath, 1-half-bath residence offers elegance, space, and numerous recent updates. The dramatic two-story foyer welcomes you into a beautifully appointed home featuring Faboulus Great Room w/Gas Fireplace, updated Hardwood Flooring throughout the entire First Floor, creating a sophisticated and cohesive look...Striking Dual Staircase with New Spindles. Spacious Kitchen and Breakfast Nook perfect for everyday living and entertaining, all appliances remain with home...Impressive Finished Lower Level which offers a Fifth Bedroom, Full Bath, Wet Bar, Media Room, Family Room with Fireplace, and Sauna. Each Bedroom in the Home, has access to a full Bathroom, providing comfort and convenience for the residents and guests...Recent improvements include a Newer Roof, Newer Hot Water Tank, Newer Garage Doors, updated Half Bathroom...Enjoy the Professionally Landscaped Grounds, Brick Paver Patio, Hot Tub, and a spacious 3.5-Car Attached Garage. Situated on approximately a half-acre in the desirable Northville Hills community, this exceptional home offers the perfect combination of luxury, comfort, and location...Community offers Pool, Club House, Fitness Center, and Park, A must-see! 4 Hr. Notice for Showings 44023 Cypress Point Drive, Northville
$1,449,000 FORMER BIG BOY RESTAURANT FOR SALE OR LEASE IN PRIME LOCATION NEXT TO CENTRAL MICHIGAN UNIVERSITY! Interior has approximately 5,373 square feet with an existing kitchen, hood, multiple dining areas, walk-in coolers/freezers, office, storage and 3 bathrooms. Additional 3,224 square feet in the basement. Great location with approximately 170 feet of frontage on S. Mission Street with an estimated 71 parking spaces. Seating capacity approximately 232. For lease at $8,500 per month plus NNN expenses. Owner willing to redevelop property for the right Buyer/Tenant***All measurements taken from public record and should be verified by Buyer.*** 1949960 MLS ⋅ ACTIVE Status FORMER BIG BOY RESTAURANT FOR SALE OR LEASE IN PRIME LOCATION NEXT TO CENTRAL MICHIGAN UNIVERSITY! Interior has approximately 5,373 square feet with an existing kitchen, hood, multiple dining areas, walk-in coolers/freezers, office, storage and 3 bathrooms. Additional 3,224 square feet in the basement. Great location with approximately 170 feet of frontage on S. Mission Street with an estimated 71 parking spaces. Seating capacity approximately 232. For lease at $8,500 per month plus NNN expenses. Owner willing to redevelop property for the right Buyer/Tenant***All measurements taken from public record and should be verified by Buyer.*** 1623 S Mission Street, Not Provided
$1,449,000 Designed by an award winning architect, this luxury Traverse City home has an extremely comfortable floorplan. Main level living with office/flex room, master bedroom with his and her closets. Custom finishes that set it apart:10 ft ceilings, 8 ft doors, custom kitchen cabinetry (to ceiling) with inset doors, European White Oak flooring, crown molding, oversized baseboards and wainscot. Luxury kitchen: Wolf, SubZero, Miele appliances. Convenience of living in town with only two neighbors on four sides. Must love wildlife, as the surrounding natural areas are home to a vast variety of birds, deer and more. Enjoy privacy on front/side covered porch. 5 min to Munson Hospital. Walkable to beach, Willow Hill School. Easy access to the Tart Trail for biking, walking, xc-skiing. Finished lower level, hookups installed for second kitchen. Seller is a licensed real estate agent in the state of Michigan. Square footages taken from Architects plan for home. 4 Beds ⋅ 3 Baths ⋅ 1949413 MLS ⋅ ACTIVE Status Designed by an award winning architect, this luxury Traverse City home has an extremely comfortable floorplan. Main level living with office/flex room, master bedroom with his and her closets. Custom finishes that set it apart:10 ft ceilings, 8 ft doors, custom kitchen cabinetry (to ceiling) with inset doors, European White Oak flooring, crown molding, oversized baseboards and wainscot. Luxury kitchen: Wolf, SubZero, Miele appliances. Convenience of living in town with only two neighbors on four sides. Must love wildlife, as the surrounding natural areas are home to a vast variety of birds, deer and more. Enjoy privacy on front/side covered porch. 5 min to Munson Hospital. Walkable to beach, Willow Hill School. Easy access to the Tart Trail for biking, walking, xc-skiing. Finished lower level, hookups installed for second kitchen. Seller is a licensed real estate agent in the state of Michigan. Square footages taken from Architects plan for home. 896 Incochee Woods Drive, Traverse City
$1,445,000 This thoughtfully designed RiverNorth A2 residence offers a rare opportunity to experience modern architecture set against the natural beauty of the Huron River. Clean lines, intentional design, and a peaceful riverside setting come together to create a home that feels both refined and effortlessly livable. A private entry welcomes you into an open-concept layout where wide-plank hardwood flooring carries throughout the main living areas. The living room is both warm and striking, featuring a sleek linear gas fireplace and expansive windows that frame wooded views and fill the space with natural light. The chef's kitchen blends form and function with quartz countertops, a custom tile backsplash, under-cabinet LED lighting, dovetail soft-close cabinetry, and a generous island with a 12' overhang--perfect for gathering and everyday living. The primary suite offers a quiet retreat, where oversized windows capture the surrounding landscape. Its spa-inspired bath features radiant heated floors, a quartz double vanity with undermount sinks, a frameless Euro-style glass shower, elegant ceramic tile detailing, and a custom closet system. A secondary bedroom and bath reflect the same level of finish and thoughtful design, while a dedicated study provides flexibility for work, creativity, or quiet focus. The home is now completed with Rooftop Option B, transforming the upper level into a finished flex space with a wet sink and full bath, opening directly onto a private rooftop terrace. Whether used as a lounge, entertaining space, or private escape, this level creates a natural indoor-outdoor experience that enhances everyday living. Additional highlights include an attached two-car garage with EV charging and a 4-stop elevator. Ideally positioned along Longshore Drive, this residence is just steps from Argo Cascades, the Barton-Argo Trail, the canoe livery, and the Bluffs Nature Area. Whether launching a kayak, biking along the river, or enjoying nearby parks, the lifestyle here is as dynamic as it is serene--all just minutes from Kerrytown, downtown Ann Arbor, and the University of Michigan. 2 Beds ⋅ 4 Baths ⋅ 26039539 MLS ⋅ ACTIVE Status ⋅ River North BLDG. This thoughtfully designed RiverNorth A2 residence offers a rare opportunity to experience modern architecture set against the natural beauty of the Huron River. Clean lines, intentional design, and a peaceful riverside setting come together to create a home that feels both refined and effortlessly livable. A private entry welcomes you into an open-concept layout where wide-plank hardwood flooring carries throughout the main living areas. The living room is both warm and striking, featuring a sleek linear gas fireplace and expansive windows that frame wooded views and fill the space with natural light. The chef's kitchen blends form and function with quartz countertops, a custom tile backsplash, under-cabinet LED lighting, dovetail soft-close cabinetry, and a generous island with a 12' overhang--perfect for gathering and everyday living. The primary suite offers a quiet retreat, where oversized windows capture the surrounding landscape. Its spa-inspired bath features radiant heated floors, a quartz double vanity with undermount sinks, a frameless Euro-style glass shower, elegant ceramic tile detailing, and a custom closet system. A secondary bedroom and bath reflect the same level of finish and thoughtful design, while a dedicated study provides flexibility for work, creativity, or quiet focus. The home is now completed with Rooftop Option B, transforming the upper level into a finished flex space with a wet sink and full bath, opening directly onto a private rooftop terrace. Whether used as a lounge, entertaining space, or private escape, this level creates a natural indoor-outdoor experience that enhances everyday living. Additional highlights include an attached two-car garage with EV charging and a 4-stop elevator. Ideally positioned along Longshore Drive, this residence is just steps from Argo Cascades, the Barton-Argo Trail, the canoe livery, and the Bluffs Nature Area. Whether launching a kayak, biking along the river, or enjoying nearby parks, the lifestyle here is as dynamic as it is serene--all just minutes from Kerrytown, downtown Ann Arbor, and the University of Michigan. 1128 Longshore Drive Unit 1, Ann Arbor
$1,430,000 Tucked away on 1.1 private acres overlooking the Rouge River, this extensively remodeled home with a salt water heated pool offers a rare sense of tranquility that feels miles from the city while remaining close to everything. Directly across from Detroit Country Day School, the property combines exceptional privacy with one of the area's most desirable locations. Close to Corwell Health, Henry Ford and downtown BirminghamYou step through the front door a wall of windows draws your eye outward to a breathtaking landscape of mature trees, lush greenery, and the gentle flow of the river. The home's spacious, multi-level design offers 4 bedrooms 4.5 baths, two office spaces, and multiple gathering areas designed for everyday living and entertaining. The expansive remodeled kitchen serves as the heart of the home flowing seamlessly into the main living space and full dinning area where panoramic views take center stage. The primary suite is on an second level, it captures elevated treetop and river views reminiscent of Northern Michigan. The suite feels like a retreat, complemented by an oversized luxury bathroom with soaking tub, oversized shower and an exceptionally spacious walk-in closet. Ideal for guests, extended family, or live-in assistance, the home also offers a second private bedroom suite complete with its own bathroom and kitchenette. Two additional guest bedrooms are connected by a Jack-and-Jill bath. A full bathroom with walk-in shower serves the pool area that also has a beautiful bar area. While the lower-level living room and bar make entertaining effortless from the pool deck. A upper level office offers access to a rooftop terrace, providing another distinctive space. Additional storage is available in the unfinished basement. A three-car garage provides ample space for vehicles, storage, and hobbies. Surrounded by trees and the Rouge River, and enveloped in complete privacy, Updated roof, both HVAC system, new HWT, plus a full house generator 4 Beds ⋅ 5 Baths ⋅ 20261054488 MLS ⋅ ACTIVE Status Tucked away on 1.1 private acres overlooking the Rouge River, this extensively remodeled home with a salt water heated pool offers a rare sense of tranquility that feels miles from the city while remaining close to everything. Directly across from Detroit Country Day School, the property combines exceptional privacy with one of the area's most desirable locations. Close to Corwell Health, Henry Ford and downtown BirminghamYou step through the front door a wall of windows draws your eye outward to a breathtaking landscape of mature trees, lush greenery, and the gentle flow of the river. The home's spacious, multi-level design offers 4 bedrooms 4.5 baths, two office spaces, and multiple gathering areas designed for everyday living and entertaining. The expansive remodeled kitchen serves as the heart of the home flowing seamlessly into the main living space and full dinning area where panoramic views take center stage. The primary suite is on an second level, it captures elevated treetop and river views reminiscent of Northern Michigan. The suite feels like a retreat, complemented by an oversized luxury bathroom with soaking tub, oversized shower and an exceptionally spacious walk-in closet. Ideal for guests, extended family, or live-in assistance, the home also offers a second private bedroom suite complete with its own bathroom and kitchenette. Two additional guest bedrooms are connected by a Jack-and-Jill bath. A full bathroom with walk-in shower serves the pool area that also has a beautiful bar area. While the lower-level living room and bar make entertaining effortless from the pool deck. A upper level office offers access to a rooftop terrace, providing another distinctive space. Additional storage is available in the unfinished basement. A three-car garage provides ample space for vehicles, storage, and hobbies. Surrounded by trees and the Rouge River, and enveloped in complete privacy, Updated roof, both HVAC system, new HWT, plus a full house generator 30650 Lahser Road, Beverly Hills
$1,430,000 The view hits you immediately upon entering: East Bay stretching out before you, Old Mission Peninsula on the horizon, and the kind of blue that makes Northern Michigan unforgettable. At nearly 3,000 square feet of recently updated space, there's genuine room to breathe here. Four bedrooms and three bathrooms, plus a bonus non-conforming double bunk room in the lower level, means everyone has a place to land — whether you're hosting a full house or settling in for a long weekend. The main floor bedroom with private bath access makes single-floor living easy, while the primary suite upstairs features its own private walkout balcony. Two living areas give the layout natural flexibility — gather together or spread out, depending on the day. The large kitchen with granite countertops is built for real cooking and easy conversation, flowing openly into the living spaces so no one's left out of the fun. A fully remodeled lower level walkout with new furnace, water heater, plumbing, electrical, stone fireplace, flooring, and bathroom showcases the thoughtful updates throughout. A two-car garage, shed, and Generac whole-home generator on natural gas keep everything running smoothly. Fiber optic is coming to the road, and Elk Rapids is just 15 minutes away for everything you need. Step outside to multiple decks facing the bay, perfectly positioned for morning coffee, afternoon sun, and evening skies that turn every shade of orange and pink. Walk right down to the water and enjoy swimming, kayaking, and boating right from your own backyard. This lot is uniquely situated to give you a buffer of over 60 feet of beach frontage between your beach and your neighbor’s. A two-car garage, shed, and a Generac whole-home generator on natural gas keep everything running smoothly. Fiber optic is coming to the road, and Elk Rapids is just 15 minutes away for everything you need. This is the kind of place people hold onto for generations — and it's easy to see why. 4 Beds ⋅ 1 Baths ⋅ 1946203 MLS ⋅ ACTIVE CONTINGENT Status The view hits you immediately upon entering: East Bay stretching out before you, Old Mission Peninsula on the horizon, and the kind of blue that makes Northern Michigan unforgettable. At nearly 3,000 square feet of recently updated space, there's genuine room to breathe here. Four bedrooms and three bathrooms, plus a bonus non-conforming double bunk room in the lower level, means everyone has a place to land — whether you're hosting a full house or settling in for a long weekend. The main floor bedroom with private bath access makes single-floor living easy, while the primary suite upstairs features its own private walkout balcony. Two living areas give the layout natural flexibility — gather together or spread out, depending on the day. The large kitchen with granite countertops is built for real cooking and easy conversation, flowing openly into the living spaces so no one's left out of the fun. A fully remodeled lower level walkout with new furnace, water heater, plumbing, electrical, stone fireplace, flooring, and bathroom showcases the thoughtful updates throughout. A two-car garage, shed, and Generac whole-home generator on natural gas keep everything running smoothly. Fiber optic is coming to the road, and Elk Rapids is just 15 minutes away for everything you need. Step outside to multiple decks facing the bay, perfectly positioned for morning coffee, afternoon sun, and evening skies that turn every shade of orange and pink. Walk right down to the water and enjoy swimming, kayaking, and boating right from your own backyard. This lot is uniquely situated to give you a buffer of over 60 feet of beach frontage between your beach and your neighbor’s. A two-car garage, shed, and a Generac whole-home generator on natural gas keep everything running smoothly. Fiber optic is coming to the road, and Elk Rapids is just 15 minutes away for everything you need. This is the kind of place people hold onto for generations — and it's easy to see why. 2014 Birchview Drive, Kewadin
$1,425,000 CONSTRUCTION IS COMPLETE! This new build features 4 bedrooms, 3 full and one-half bathroom. It’s first floor plan features 9’ ceilings and 8’ doors. The kitchen is ideal for entertaining! Quartz countertops and backsplash with 9’ island with waterfall sides. Island has room for stools, 36’ oven, custom hood fan cover, pot filler and 48” stainless fridge. Keep your kitchen area clean by using your prep kitchen which features a second dishwasher, sink, plenty of cabinets and counter space for all kitchen appliances. The kitchen is open to the dining area and great room with built in electric fireplace which overlooks the half acre lot and covered patio. Plenty of storage on the first floor with a generously sided mud room with cubies and closets. First floor den with French doors is off the two-story foyer. Den features custom trim work. Home has 4” base molding t/o. The large primary suite features large bathroom with dual vanity and vanity desk. Separate soaking tub and stand alone shower with seat. The large WIC features “California Closet” style for efficient organization. There are three bedrooms on the second floor, two share a bathroom and the fourth bedroom has its own ensuite. Large second floor laundry room with cabinets. Home has zone heating with two thermostats and alarm system. Oversized 3 car garage, finished drywall and painted, service door to backyard and garage door openers. Close to area schools and shopping. Basement is prepped with a half bath, Anderson windows t/o home. Lawn is photoshopped; hydro was done early May. 4 Beds ⋅ 4 Baths ⋅ 20261079440 MLS ⋅ ACTIVE Status CONSTRUCTION IS COMPLETE! This new build features 4 bedrooms, 3 full and one-half bathroom. It’s first floor plan features 9’ ceilings and 8’ doors. The kitchen is ideal for entertaining! Quartz countertops and backsplash with 9’ island with waterfall sides. Island has room for stools, 36’ oven, custom hood fan cover, pot filler and 48” stainless fridge. Keep your kitchen area clean by using your prep kitchen which features a second dishwasher, sink, plenty of cabinets and counter space for all kitchen appliances. The kitchen is open to the dining area and great room with built in electric fireplace which overlooks the half acre lot and covered patio. Plenty of storage on the first floor with a generously sided mud room with cubies and closets. First floor den with French doors is off the two-story foyer. Den features custom trim work. Home has 4” base molding t/o. The large primary suite features large bathroom with dual vanity and vanity desk. Separate soaking tub and stand alone shower with seat. The large WIC features “California Closet” style for efficient organization. There are three bedrooms on the second floor, two share a bathroom and the fourth bedroom has its own ensuite. Large second floor laundry room with cabinets. Home has zone heating with two thermostats and alarm system. Oversized 3 car garage, finished drywall and painted, service door to backyard and garage door openers. Close to area schools and shopping. Basement is prepped with a half bath, Anderson windows t/o home. Lawn is photoshopped; hydro was done early May. 31130 Lahser, Beverly Hills
$1,425,000 Enjoy spectacular sunrise views over Grand Traverse Bay from this beautifully maintained 3-bedroom, 2.5-bath ranch home offering 154 feet of private frontage in desirable Leelanau County. Conveniently located just minutes from Traverse City, this waterfront retreat combines peaceful lakeside living with easy access to shopping, dining, and recreation. The inviting main level features warm wood floors throughout the living room and bedrooms, creating a timeless and comfortable atmosphere. A gas fireplace serves as the focal point of the living area, while large windows capture stunning bay views and abundant natural light. Step outside to the spacious lakeside deck, perfect for entertaining, morning coffee, or simply enjoying the waterfront setting. The finished walkout lower level provides additional living and recreational space, offering flexibility for family gatherings, guests, or a home office. Whether you're looking for a year-round residence or a Northern Michigan getaway, this exceptional Grand Traverse Bay property delivers an ideal combination of waterfront frontage, comfort, and location. 3 Beds ⋅ 1 Baths ⋅ 1947469 MLS ⋅ ACTIVE CONTINGENT Status Enjoy spectacular sunrise views over Grand Traverse Bay from this beautifully maintained 3-bedroom, 2.5-bath ranch home offering 154 feet of private frontage in desirable Leelanau County. Conveniently located just minutes from Traverse City, this waterfront retreat combines peaceful lakeside living with easy access to shopping, dining, and recreation. The inviting main level features warm wood floors throughout the living room and bedrooms, creating a timeless and comfortable atmosphere. A gas fireplace serves as the focal point of the living area, while large windows capture stunning bay views and abundant natural light. Step outside to the spacious lakeside deck, perfect for entertaining, morning coffee, or simply enjoying the waterfront setting. The finished walkout lower level provides additional living and recreational space, offering flexibility for family gatherings, guests, or a home office. Whether you're looking for a year-round residence or a Northern Michigan getaway, this exceptional Grand Traverse Bay property delivers an ideal combination of waterfront frontage, comfort, and location. 11711 S West Bay Shore Drive, Traverse City
$1,425,000 Conveniently located near the Frederik Meijer Gardens within the Forest Hills (Northern) School District, this home is perfectly situated on a spacious acreage lot in a small community setting. The modern floor plan is crafted for effortless entertaining, relaxation, and everyday living. ENGELSMA HOMES' renowned design and custom millwork teams have curated timeless finishes that blend comfort with sophistication. Enjoy the ease of a home thoughtfully planned and built by one of West Michigan's most trusted names in luxury living. Landscaping and appliances included! SEE ATTACHED VIRTUAL TOUR WITH 3-D FLOOR PLAN. Reach out for details. 4 Beds ⋅ 4 Baths ⋅ 26030496 MLS ⋅ ACTIVE Status Conveniently located near the Frederik Meijer Gardens within the Forest Hills (Northern) School District, this home is perfectly situated on a spacious acreage lot in a small community setting. The modern floor plan is crafted for effortless entertaining, relaxation, and everyday living. ENGELSMA HOMES' renowned design and custom millwork teams have curated timeless finishes that blend comfort with sophistication. Enjoy the ease of a home thoughtfully planned and built by one of West Michigan's most trusted names in luxury living. Landscaping and appliances included! SEE ATTACHED VIRTUAL TOUR WITH 3-D FLOOR PLAN. Reach out for details. 4260 Bradford Street NE, Grand Rapids
$1,425,000 A custom home without the wait. A private 4-acre setting without sacrificing convenience. Perfectly positioned on 4 scenic acres, 4782 4th Street is a remarkable custom residence designed and built by Scott Hekstra Builders, where timeless design, exceptional craftsmanship, and peaceful privacy come together. Built in 2021, this exceptional home offers 4 bedrooms, 3.5 baths, and over 4,700 square feet of thoughtfully designed living space—just minutes from Green Lake and downtown Caledonia, with convenient access to both Grand Rapids and Kalamazoo. For those who appreciate the quality and personalization of a custom home but not the time, stress, and countless decisions that come with building, this is an opportunity to simply move in and enjoy. From the moment you step inside this zero-step-entry home, natural light, warm finishes, and impeccable attention to detail create an inviting sense of sophistication. A beautiful blend of stained and painted millwork adds warmth and character throughout, while the thoughtful floor plan balances everyday comfort with effortless entertaining. At the heart of the main level is a spectacular kitchen featuring more than 10 feet of stained white oak cabinetry and island, stainless steel appliances, a farmhouse sink, and a spacious walk-in pantry. The kitchen flows seamlessly into the dining and living areas, creating an exceptional gathering space for family and friends. Just beyond the living room, a covered deck extends the living space outdoors and provides a peaceful setting to enjoy the surrounding landscape. The main-floor primary suite is a true private retreat, featuring a spa-inspired bath with a freestanding soaking tub, zero-barrier entry rain shower, and beautiful marble flooring. A thoughtfully designed back entry adds exceptional functionality with a spacious laundry room, custom mudroom lockers, and convenient half bath. Upstairs, two generously sized bedrooms are connected by a versatile shared common space, accompanied by a full bath and convenient washer/dryer combination. The walkout lower level expands the home's versatility with a spacious gathering area, dedicated workout space, fourth bedroom, and full bath—ideal for guests, recreation, or additional living space. Outside, the property offers an extraordinary garage configuration rarely found in a residential setting. The 3.5-stall upper garage is complemented by a matching lower-level garage, creating a total of 6 garage stalls with exceptional room for vehicles, recreational equipment, storage, hobbies, or a workshop. The private backyard overlooks a neighboring lavender farm, creating a picturesque backdrop and an idyllic sense of privacy. Here, four acres provide a peaceful escape from the everyday while keeping you connected to everything West Michigan has to offer. Enjoy the restaurants, shopping, recreation, and community of Caledonia and Green Lake, while maintaining an easy drive to Grand Rapids for work, dining, entertainment, and city amenities—or west toward Kalamazoo and the surrounding communities. It is a rare opportunity to enjoy the best of both worlds: the space and serenity of a private country setting with the connectivity of a location that works beautifully for today's West Michigan lifestyle. A rare combination of sophisticated design, high-end finishes, exceptional functionality, and natural beauty, 4782 4th Street offers a level of quality and versatility that is difficult to find. This is not simply a beautiful home—it is a thoughtfully crafted property that allows its next owner to enjoy the benefits of a custom-built home without the time, decisions, and wait that come with building from the ground up. 4 Beds ⋅ 4 Baths ⋅ 26028224 MLS ⋅ ACTIVE Status A custom home without the wait. A private 4-acre setting without sacrificing convenience. Perfectly positioned on 4 scenic acres, 4782 4th Street is a remarkable custom residence designed and built by Scott Hekstra Builders, where timeless design, exceptional craftsmanship, and peaceful privacy come together. Built in 2021, this exceptional home offers 4 bedrooms, 3.5 baths, and over 4,700 square feet of thoughtfully designed living space—just minutes from Green Lake and downtown Caledonia, with convenient access to both Grand Rapids and Kalamazoo. For those who appreciate the quality and personalization of a custom home but not the time, stress, and countless decisions that come with building, this is an opportunity to simply move in and enjoy. From the moment you step inside this zero-step-entry home, natural light, warm finishes, and impeccable attention to detail create an inviting sense of sophistication. A beautiful blend of stained and painted millwork adds warmth and character throughout, while the thoughtful floor plan balances everyday comfort with effortless entertaining. At the heart of the main level is a spectacular kitchen featuring more than 10 feet of stained white oak cabinetry and island, stainless steel appliances, a farmhouse sink, and a spacious walk-in pantry. The kitchen flows seamlessly into the dining and living areas, creating an exceptional gathering space for family and friends. Just beyond the living room, a covered deck extends the living space outdoors and provides a peaceful setting to enjoy the surrounding landscape. The main-floor primary suite is a true private retreat, featuring a spa-inspired bath with a freestanding soaking tub, zero-barrier entry rain shower, and beautiful marble flooring. A thoughtfully designed back entry adds exceptional functionality with a spacious laundry room, custom mudroom lockers, and convenient half bath. Upstairs, two generously sized bedrooms are connected by a versatile shared common space, accompanied by a full bath and convenient washer/dryer combination. The walkout lower level expands the home's versatility with a spacious gathering area, dedicated workout space, fourth bedroom, and full bath—ideal for guests, recreation, or additional living space. Outside, the property offers an extraordinary garage configuration rarely found in a residential setting. The 3.5-stall upper garage is complemented by a matching lower-level garage, creating a total of 6 garage stalls with exceptional room for vehicles, recreational equipment, storage, hobbies, or a workshop. The private backyard overlooks a neighboring lavender farm, creating a picturesque backdrop and an idyllic sense of privacy. Here, four acres provide a peaceful escape from the everyday while keeping you connected to everything West Michigan has to offer. Enjoy the restaurants, shopping, recreation, and community of Caledonia and Green Lake, while maintaining an easy drive to Grand Rapids for work, dining, entertainment, and city amenities—or west toward Kalamazoo and the surrounding communities. It is a rare opportunity to enjoy the best of both worlds: the space and serenity of a private country setting with the connectivity of a location that works beautifully for today's West Michigan lifestyle. A rare combination of sophisticated design, high-end finishes, exceptional functionality, and natural beauty, 4782 4th Street offers a level of quality and versatility that is difficult to find. This is not simply a beautiful home—it is a thoughtfully crafted property that allows its next owner to enjoy the benefits of a custom-built home without the time, decisions, and wait that come with building from the ground up. 4782 4th Street, Caledonia