Ask Us About Our Office Listings

Listed below you will see our featured properties, [area] homes that we represent. If you are curious about any of the properties below or would like a personal tour, please contact us today. We’d love to share the features that make these homes noteworthy. If you would like to see YOUR home listed below, please give us a call at [phone] to receive a personal in-home consultation or click here to get your FREE home analysis.

Featured Properties

$1,495,000
6 Beds 6 Baths 20261032117 MLS ACTIVE Status
Magnificent estate on 1.69 acres in highly sought after Heather Lake Meadows lake community! Walk or drive your golf cart to the private, Heather Lake island park for year-round activities - paddle board, kayak, fishing, snowshoeing or ice skating. Great views of sparkling Heather Lake, enjoying lake access and views, without paying lakefront property taxes. Brick pillars & lanterns lead down the circular driveway and to the four car side entry garage. Exceptional curb appeal with an all brick facade. Solid wood front door flanked by transom windows. Architectural details throughout - arched doorways, crown molding, curved staircase, hardwood floors & wainscoting. A wonderful floor plan for entertaining. Chef’s gourmet granite kitchen featuring Sub-Zero & Viking Professional appliances - center island with prep sink, shaker style cabinetry, glass display cabinets, large walk-in pantry. Two-story family room adjacent to the kitchen with picturesque floor-to-ceiling windows framing the lake. Cherry wood library with French doors, bay window, fireplace, built-ins & wet bar. First floor in-laws suite. Granite butler’s pantry & powder room. Primary suite vaulted, tray ceiling, dual walk-in closets. Granite bathroom with euro glass shower & tub with amazing elevated lake views. In addition to the primary - bedroom ensuite, Jack-and-Jill. Large second floor bonus room perfect for a kid’s playroom, second home office or exercise room. Second floor laundry. Brand new carpet upstairs. Walkout lower level wet bar, multiple TV/card table/sitting areas with a stacked-stone fireplace, theater room, billiards area, bedroom & full bath. Outdoor entertaining overlooking the lake, two-tiered glass railing deck . Private backyard with western sunset exposure. Mature landscaping - Japanese Maples, White Star Magnolia & Rose bushes. Generator. Lake Orion Schools: Paint Creek, Waldon & Lake Orion. Minutes from dining & shopping on Baldwin Rd & access to I-75. A wonderful lake community!

398 Shrewsbury Drive, Clarkston

$1,495,000
4 Beds 4 Baths 50196781 MLS ACTIVE Status
Offered for the first time by its original builder and architect, 61403 Barclay is a rare and extraordinary estate inspired by the timeless symmetry and elegance of a Renaissance palace. Thoughtfully designed around a breathtaking central great room, the residence delivers a sense of arrival, scale, and architectural drama that is seldom found in modern construction. 10' ceilings grace both the first and second levels, enhanced by custom-crafted 8' interior doors that elevate every room. A striking double front entry welcomes you into a home where no detail was overlooked. The exterior architecture is equally compelling, featuring a distinctive and refined combination of stone, brick, and dryvit that creates lasting presence and exceptional curb appeal. At the heart of the home lies a true gourmet kitchen, designed for both grand entertaining and everyday luxury. Throughout the home, extensive use of travertine and rich hardwood flooring reinforces a sense of warmth, elegance, and craftsmanship. The walk-out lower level is an entertainers retreat, seamlessly connecting to a curated pool and spa area. This level offers a full kitchen, expansive family and game rooms, and abundant storage-perfectly suited for hosting, relaxation, or extended living. Only the finest materials and systems were selected, including Pella Architecture Series windows, underscoring the home's enduring quality and meticulous construction. While photos capture glimpses of its beauty, the true scale, artistry, and architectural intent of this residence must be experienced in person. Set your private tour today.

61403 Barclay Drive, Washington

$1,490,000
8 Beds 5 Baths 1945545 MLS ACTIVE Status
The Ultimate Luxury Lodge & Private Compound on 114 Secluded Acres! Welcome to the "Gem of Gems"—a turn-key, fully furnished masterpiece seamlessly blending world-class craftsmanship with the ultimate "Up North" outdoor lifestyle. Surrounded by nearly 1,000 acres of state land for unparalleled privacy, this 114-acre sanctuary is a dream primary residence, corporate retreat, or premier hunting lodge. The Main Residence is perched majestically on a hill overlooking your domain, this one-of-a-kind builder’s masterpiece is constructed from massive 24" to 30" hand-peeled, Scandinavian full-scribed Norway and White pine logs. Every detail exults luxury: from the trainload of granite blocks and monumental boulders to the exquisite finishing touches of marble, glass, and Vermont soapstone countertops. An attached, full-log 3-car garage completes the main estate. Step outside to your pristine, 5-acre spring-fed private lake, it is fully stocked for amazing fishing. Relax on your private sandy beach or host unforgettable gatherings at the completely renovated 3-bedroom "Beach House." An outdoor enthusiast's paradise, the property boasts miles of meticulously maintained trails perfect for ATVs, snowmobiles, or horseback riding. For the serious hunter, the land delivers a legendary annual harvest completely optimized with 7 premium insulated deer blinds. While entirely secluded, you are just 12 miles from downtown Lewiston, minutes from the acclaimed Garland Golf Course, and right next to endless miles of state trail systems. This fully furnished, turn-key compound is ready for you to start making memories today.

438 W Hill Road, Lewiston

$1,490,000
4 Beds 4 Baths 50207675 MLS ACTIVE Status
Stunning full brick custom estate, built by Schroeder Homes, ideally situated on the 12th hole of the prestigious Apple Mountain Golf Course. Truly one of a kind, this exceptional home offers luxury, craftsmanship, and timeless elegance throughout. The thoughtfully designed floor plan includes an updated gourmet kitchen that is a chef’s dream, showcasing professional-grade top-of-the-line appliances, a custom hood fan, and an impressive 8-foot island and eating area, perfect for entertaining. Two story living room with fireplace and Brazilian cherry floors. Sunlit family room with walls of windows and fireplace. Formal dining room with built-in buffet cabinet. First-floor primary suite complete with private patio access, his and hers walk-in closets, heated bathroom floors, steam shower, Jacuzzi tub, and spa-like finishes. The second-floor features 3 spacious bedrooms, each with their own private bathroom, along with an additional sitting area that provides the perfect space for relaxation or study. Outdoor living is equally impressive with professionally landscaped grounds highlighted by a stunning multilevel pond with a waterfall feature and 3 brick patios, creating a peaceful and private setting overlooking the golf course. The finished walkout lower level offers incredible additional living space with an exercise room, billiards area, spacious seating area, and wet bar. Additional premium features include dual-zone heating and cooling with HVAC sterilization bulbs, and convenient first and second-floor laundry rooms. An extraordinary opportunity to own a luxury golf course home with unmatched amenities and attention to detail.

8 Appleshire Court, Freeland

$1,489,000
4 Beds 4 Baths 20251040341 MLS ACTIVE Status
Large buildable lot for completely custom build. The perfect blend of City and Country with Top Notch Northville Schools. Prime Northville Township Residential Lot: Urban Convenience Meets Rural Tranquility. Discover an exceptional opportunity in sought-after Northville Township. This property boasts the prestigious Northville School District and a peaceful dead end street location. The expansive, 100ft. wide lot, offers flexible building options to suit your vision. Enjoy the convenience of walking distance to vibrant downtown while benefiting from advantageous township tax rates. This versatile property offers the perfect canvas for your dream home. Collaborate with the award-winning team of Mike Miller Building Company (2018 Custom Home Builder of the Year) and TK Design (renowned architect) to create a residence tailored to your budget and lifestyle. Embrace the rare opportunity to enjoy both small-town charm and spacious living in one of Metro Detroit's most desirable communities. This Northville Township residential lot truly offers the perfect blend of city and country living. Buyers take note of the five other custom homes built by Mike Miller Building Company on this wonderful street. First-floor master suite with private bath leads to a chef's kitchen featuring quartz countertops and expansive island. The adjacent great room welcomes with a cozy gas fireplace. Main level includes dedicated office, mudroom, laundry room, and hardwood floors throughout. 8ft molded doors throughout. Second floor offers three bedrooms: one princess suite and two additional guest rooms. Quality craftsmanship and attention to detail evident throughout this distinctive home. NORTHVILLE SCHOOLS. Photos represent a similar home that can be built. All homes will be custom designed to fit lot requirements. Metal roof, wood beams & finished basement available for additional charge.

46062 Sunset St., Northville

$1,480,000
4 Beds 1 Baths 1946203 MLS ACTIVE Status
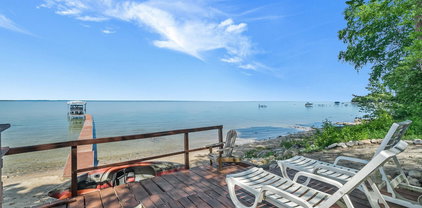
The view hits you immediately upon entering: East Bay stretching out before you, Old Mission Peninsula on the horizon, and the kind of blue that makes Northern Michigan unforgettable. At nearly 3,000 square feet of recently updated space, there's genuine room to breathe here. Four bedrooms and three bathrooms, plus a bonus non-conforming double bunk room in the lower level, means everyone has a place to land — whether you're hosting a full house or settling in for a long weekend. The main floor bedroom with private bath access makes single-floor living easy, while the primary suite upstairs features its own private walkout balcony. Two living areas give the layout natural flexibility — gather together or spread out, depending on the day. The large kitchen with granite countertops is built for real cooking and easy conversation, flowing openly into the living spaces so no one's left out of the fun. A fully remodeled lower level walkout with new furnace, water heater, plumbing, electrical, stone fireplace, flooring, and bathroom showcases the thoughtful updates throughout. A two-car garage, shed, and Generac whole-home generator on natural gas keep everything running smoothly. Fiber optic is coming to the road, and Elk Rapids is just 15 minutes away for everything you need. Step outside to multiple decks facing the bay, perfectly positioned for morning coffee, afternoon sun, and evening skies that turn every shade of orange and pink. Walk right down to the water and enjoy swimming, kayaking, and boating right from your own backyard. This lot is uniquely situated to give you a buffer of over 60 feet of beach frontage between your beach and your neighbor’s. A two-car garage, shed, and a Generac whole-home generator on natural gas keep everything running smoothly. Fiber optic is coming to the road, and Elk Rapids is just 15 minutes away for everything you need. This is the kind of place people hold onto for generations — and it's easy to see why.

2014 Birchview Drive, Kewadin

$1,479,000
4 Beds 4 Baths 20261023738 MLS ACTIVE Status
No basement? No problem. This thoughtfully designed ranch offers the space, storage, and flexibility buyers are looking for—without sacrificing valuable living space to a lower level. From abundant storage throughout the home to an oversized three-car garage, dedicated workshop, and expansive upper-level recreation room with its own kitchenette, Idlewyle proves you don't need a basement to have room for everything.Set on nearly an acre in the highly sought-after Birmingham School District, this meticulously maintained contemporary ranch combines timeless design with exceptional functionality. The floor plan features four spacious bedrooms, four baths, and a first-floor primary suite. Custom John Morgan cabinetry, generous room sizes, and thoughtfully designed living spaces create a home that is as beautiful as it is practical.Step outside to discover one of the property's most extraordinary features—a breathtaking, park-like backyard that feels worlds away from everyday life. Surrounded by mature trees and abundant wildlife, this incredibly private retreat has served as the backdrop for countless celebrations, including elegant weddings, family gatherings, and memorable parties. A charming treehouse adds to the property's character, while the nearly one-acre setting provides an unmatched sense of space and serenity. With coveted Walnut Lake access, you'll enjoy the rare combination of spectacular land and lake privileges in one exceptional property.Additional highlights include a three-car garage with EV charger, extensive storage throughout, a dedicated hobby workshop, and the confidence of a brand-new roof.

6130 Idlewyle Road, Bloomfield Hills

$1,477,777
5 Beds 6 Baths 20261062832 MLS ACTIVE Status
Stunning custom home precision-engineered by a Barton Malow professional with elevated views of Fish Lake. Perched high on a raised site, this residence offers panoramic views, exceptional privacy, thoughtful drainage, oversized concrete flatwork, and drains directing water away. Association-maintained green space and “islands” extend toward the shoreline, preserving lake views without direct frontage upkeep. Inside features solid-core doors, extensive crown molding, Andersen windows, custom millwork, and high ceilings on every level. The main floor offers a great room with see-through gas fireplace, lake-facing windows, kitchen with abundant cabinetry and pantry, true mudroom with built-ins and utility sink, and a paneled office with granite and custom shelving. Upstairs, the primary suite enjoys elevated lake views, fireplace, hidden TV behind a one-way mirror, heated bath floors, large soaker tub, and oversized multi-head shower. Additional bedrooms are lightly used, each with closet organizers and access to well-finished baths. A flexible gym/studio or future “hers” closet over the heated garage includes its own kitchenette and HVAC. The walkout lower level features a full second kitchen, Silver Galaxy granite bar, river rock details, wine grotto with copper tile ceiling, bedroom/changing room, full bath, and a high-performance theater with a newer Marantz receiver, premium projector, surround sound, and acoustic treatments. Outdoor living: in-ground steel-walled saltwater pool with new heater, liner, pump, salt generator, and $2,000 robotic cleaner, plus color-changing LED light, hot tub with ozone system, custom fire pit, multiple patios, stair lights, rock-embedded speakers, waterfall, pond, limestone boulders, and mature landscaping serviced by an upgraded Rain Bird sprinkler system. Major mechanicals include two new 50-gallon hot water tanks, multi-zone HVAC, radon system, backup sump, and extensive electrical and audio infrastructure.

840 High View Court, Oxford

$1,475,000
4 Beds 4 Baths 20261056501 MLS ACTIVE Status
Experience turnkey luxury in this exceptional new construction home perfectly situated within walking distance of vibrant downtown Plymouth's dining, shopping, parks, and community events. Thoughtfully designed with impeccable craftsmanship and high-end finishes throughout, this custom-built residence offers the perfect blend of elegance, and everyday functionality.The open-concept floor plan features a spacious living area with gas fireplace featuring marble surround and custom mantle. At the heart of the home is a chef's kitchen complete with premium appliances, including a commercial-grade gas range, an oversized island with seating, dining area, and stunning walk-in pantry with additional cabinetry and quartz counter tops. The formal dining room is perfect for entertaining and the flexible home office can potentially double as a guest room or inlaw suite with full bath. All highlighted by 9-foot ceilings, solid core 8 foot doors, oversized windows, and drenched in natural light.Designed for modern living, the home also offers a spacious mudroom and separate large laundry room with abundant storage. The luxurious primary suite serves as a private retreat, featuring separate walk-in closets and a spa-inspired ensuite bath. Additional bedrooms include an ensuite bath and a dual entry bath.Outside, professionally installed landscaping and a sprinkler system provide immediate curb appeal making this home truly move-in ready from day one.

1311 Ross Street, Plymouth

$1,475,000
4 Beds 4 Baths 20261053443 MLS ACTIVE BACKUP Status
Welcome to this exceptional, meticulously maintained Cape Cod situated on over an acre in Bloomfield Hills proudly served by award-winning Bloomfield Hills Schools. Offering 4118sq. ft. above grade plus 1265sq. ft. of finished lower-level living space. This remarkable home blends timeless elegance with modern updates. Situated in a park like setting with gorgeous landscape, this property offers 4 bedrooms, 4 full baths, and a flexible floor plan, which is ideal for today's lifestyle. The remodeled first-floor primary suite offers dual walk-in closets and a luxurious spa environment with custom cabinetry, stone countertops, and a Euro style bathing. A first floor office, which also serves as a 5th bedroom and guest suite. The dramatic great room showcases soaring cathedral ceilings with revealed wood beams, hardwood floors, a wood burning fieldstone fireplace, and a custom wine room with exposed brick and glass French doors. The renovated kitchen features granite countertops, a five-burner gas cooktop, double built in ovens, coffee station, tucked away hutch, and a spacious dining area. Additional highlights include formal living and dining rooms with a gas fireplace, an updated first floor laundry, hardwood flooring throughout, and a finished lower level providing exceptional recreation and living space. Natural light is plentiful in every room! The storage is endless!! Outside, enjoy professionally landscaped gardens with beautiful paver patios, fire pit, and a hot tub all designed for effortless indoor/outdoor entertaining. Completing this outstanding property is a 3 car garage, workshop, heated and air cond. bonus dormer with private access, perfect for a home office, studio, exercise room or flex space. BATVAI. Inquire with agent about occupancy needs. Licensed agent to accompany all showings. Please remove shoes or wear shoe covers, turn off all lights, lock doors, leave business card and provide immediate feedback.

3780 Squirrel Road, Bloomfield Hills

$1,475,000
6 Beds 3 Baths 26032369 MLS ACTIVE Status
Dreaming of your own private wildlife sanctuary, but not a long commute? This wonderful custom-built home has all that and more! Over 5,500 square feet of living space, surrounded by about 6 acres of nature in the highly requested Rockford School District. Add a pole barn and this home checks all the boxes. On entry, the fireplace anchors the huge main living area with 11' tray ceiling, and lots of space for entertaining or just relaxing. The 16' French doors opening onto the deck bring light in the winter and draw you back out to the deck in the spring. As you take in the space you catch the well-planned kitchen and dining area with sliders to the deck. A set of French doors keep the office private. The main floor Primary suite is any owner's dream - 15' x 22' with gas log fireplace, sitting area, sliders to both a private deck and the main deck (that is built & wired for a hot tub), great walk-in closet, and beautiful ensuite bath with jetted tub. Bedroom #2 is at the opposite end of the home and has a slider to its own deck area. BR #3 is the nursery (currently game room). The lower level features a spacious family room with walkout to a covered patio, 2 large daylight BRs, a full bath, rec/bonus room, workout room and lots of storage. Currently a 5 BR, with a great option to transform the rec/bonus room into #6. Decks on 3 sides of the home offer great places to view birds, deer, turkeys and other wildlife! Outdoors you will find a circle drive, lovely landscaping, a path down the hill to the creek, underground fencing, 8 zone irrigation, a garden spot, extra parking area and shed/deer blind down in back. The pole barn is amazing - check out the features list attached! The wood furnace supplements the home in the winter. Both levels of this home have 9' ceilings and are built around centered open living areas with bedrooms on each end. Updates this spring include 2 new furnaces and A/Cs, a complete remodel of the lower level, decking replacement, and new kitchen & workout room plank vinyl flooring.

9899 Twelve Point Drive NE, Rockford

$1,475,000
4 Beds 4 Baths 1946860 MLS ACTIVE Status
Wake each day to sweeping views of East Grand Traverse Bay, unwind in your private indoor pool and sauna, and end every evening watching spectacular sunsets from one of Northern Michigan's most distinctive private estates. Welcome to Seabreeze Estate, an iconic 5,723-square-foot retreat where luxury, privacy, and timeless craftsmanship come together on more than two landscaped acres. Ideally located just 4 miles from Traverse City and only 3.2 miles from the Horse Show grounds, this exceptional property offers peaceful estate living with unmatched convenience. Designed for effortless main-floor living and unforgettable entertaining, the home features expansive Andersen windows that fill the interior with natural light while framing breathtaking bay views. Brazilian cherry hardwood floors, tongue-and-groove ceilings, handcrafted fieldstone fireplaces, and distinctive copper architectural accents showcase exceptional quality throughout. A true highlight is the private temperature-controlled indoor pool room, complete with a dry sauna and sunroom solarium - creating a year-round wellness retreat unlike any other. The chef-inspired kitchen features custom cabinetry, natural stone accents, stainless steel countertops, and premium appliances. Open living and dining areas flow seamlessly onto the expansive bay-view deck, perfect for entertaining or simply enjoying the view. The main level includes a spacious primary suite and private guest suite, while the walkout lower level offers flexible space for a media room, game room, fitness area, or family room centered around a dramatic fieldstone fireplace. Additional amenities include a rooftop observation deck, oversized storage room with custom shelving, a heated four-car garage with a dedicated workshop, new 30yr roof, & whole-house Generac generator. Outside, a picturesque pond with blooming lily pads, seasonal ducks, a winding stone pathway, and a unique sculpture garden complete this extraordinary estate.

3333 Kirkridge Drive, Williamsburg

$1,475,000
4 Beds 4 Baths 20261037344 MLS ACTIVE Status
CONSTRUCTION IS COMPLETE! This new build features 4 bedrooms, 3 full and one-half bathroom. It’s first floor plan features 9’ ceilings and 8’ doors. The kitchen is ideal for entertaining! Quartz countertops and backsplash with 9’ island with waterfall sides. Island has room for stools, 36’ oven, custom hood fan cover, pot filler and 48” stainless fridge. Keep your kitchen area clean by using your prep kitchen which features a second dishwasher, sink, plenty of cabinets and counter space for all kitchen appliances. The kitchen is open to the dining area and great room with built in electric fireplace which overlooks the half acre lot and covered patio. Plenty of storage on the first floor with a generously sided mud room with cubies and closets. First floor den with French doors is off the two-story foyer. Den features custom trim work. Home has 4” base molding t/o. The large primary suite features large bathroom with dual vanity and vanity desk. Separate soaking tub and stand alone shower with seat. The large WIC features “California Closet” style for efficient organization. There are three bedrooms on the second floor, two share a bathroom and the fourth bedroom has its own ensuite. Large second floor laundry room with cabinets. Home has zone heating with two thermostats and alarm system. Oversized 3 car garage, finished drywall and painted, service door to backyard and garage door openers. Close to area schools and shopping. Basement is prepped with a half bath, Anderson windows t/o home. Lawn is photoshopped; hydro was done early May.

31130 Lahser, Beverly Hills

$1,475,000
4 Beds 3 Baths 20261040362 MLS ACTIVE Status
Nestled on over half an acre along the prestigious Oakland Drive and bordering the South Course of Oakland Hills Country Club, this coveted mid-century ranch offers an exceptional blend of timeless architecture and modern sophistication. The vaulted great room serves as the focal point of the home, anchored by a dramatic floor-to-ceiling stone fireplace and flooded with natural light. Expansive door walls open to a stunning outdoor retreat featuring a custom built-in grilling station with granite countertops and generous patio space for dining, entertaining, or simply enjoying the serene backyard setting. Designed for both everyday living and effortless entertaining, the custom chef’s kitchen showcases Wood-Mode cabinetry, quartz countertops, Wolf and Sub-Zero appliances, heated floors, and a breakfast nook. The spacious formal dining room flows seamlessly into the great room and kitchen while offering picturesque views of the backyard. The private primary suite is a true sanctuary, complete with a luxurious bath featuring two vanities, a Euro glass Euro glass shower accented with mosaic tile, heated floors and two walk in closets. A warm and inviting living room with a dual-sided natural fireplace provides additional gathering space. Three additional bedrooms share a well-appointed full bath, offering comfortable accommodations. Light-filled interiors, wide-plank hardwood floors, soaring ceilings, and thoughtful design details create an atmosphere of understated elegance throughout. Ideally situated in one of Bloomfield Hills’ most sought-after locations, this remarkable residence presents a rare opportunity to enjoy refined ranch living adjacent to the world-renowned Oakland Hills Country Club.

3885 Oakland Drive, Bloomfield Hills

$1,452,750
3 Beds 2 Baths 1929791 MLS ACTIVE CONTINGENT Status
Welcome to the Boardman Building – A Historic Icon Reimagined. Originally built in 1913 as a school, the Boardman Building has long stood as a beloved centerpiece of the Boardman Neighborhood. Now, this iconic structure is undergoing a stunning transformation under the visionary guidance of renowned local architect Ken Richmond and master builder Eric Gerstner. This three-story, mixed-use redevelopment seamlessly blends the charm of history with the sophistication of modern design. Atop the Boardman Building, you'll find four exclusive, high-end residential condominiums. These 2-bedroom, 2.5-bath masterpieces feature versatile flex rooms perfect for a home office, den, or an additional bedroom. Prepare to be captivated by soaring 13-foot ceilings, oversized windows that flood the space with natural light, and the timeless allure of exposed brick. Residents can choose from two distinct interior design palettes, thoughtfully crafted by the experts at New Leaf Design, ensuring a home that reflects your personal style. Ample surface parking is available, with the option to purchase a private, detached two-car garage for added convenience. Located in the heart of Traverse City, the Boardman Building places you steps away from vibrant downtown life, boutique shopping, and fine dining. This is more than a residence; it’s a rare opportunity to live and thrive within a beautifully reimagined piece of history. Discover the perfect harmony of heritage and luxury – welcome to the Boardman Building.

400 Webster Street, Traverse City

$1,450,000
5 Beds 4 Baths 20261062779 MLS ACTIVE Status
This truly spectacular Mid-Century-Modern Prairie-Style home has been renovated with an eye for detail and is sure to impress with it's many special touches and meticulous workmanship. Located in downtown Plymouth, this unique home is a dream come true for that extra special buyer! Completely remodeled and upgraded by Award Winner Bill Cowdin of "Cowdin Design & Build", it won him the BRAG award shortly after completion in 2019! You'll understand why when you see this tastefully finished home, with top quality high-end fixtures and mechanicals throughout. Enter the open plan living area bright with sun-tunnels, offering a striking combination of large living room, dining room and beautiful kitchen, with designer backsplash and island "waterfall" counter. All SS appliances are included. The large sunroom overlooks the lovely yard, patio and pool area. Main floor master suite has access to the covered patio and offers custom crafted beams, vaulted ceiling, large WIC and dressing area, spa-like master bath w/double sinks and huge shower. Upper level includes a 2nd master suite, plus 2 additional bedrooms and full bath. Lower level has spacious family room w/inviting custom fireplace, bedroom, and full bath. Bonus flex room on the 4th level, currently used as an office, adds even more practical and attractive space for you to use as you'd like. The basement has a great separate laundry room (washer & dryer stay), huge storage area, daylight window and walk-up access to the outside. California Closet systems throughout. The backyard is perfect for enjoying on your own or hosting a crowd, with the amazing custom wood-ceiling covered patio plus an open paver area with pergola, heated pool w/quiet filtration system (no irritating noise while enjoying family time), plenty of green space, and privacy. Oversized garage with room for storage, also with California Closets. If you're looking for a superb home in the heart of Plymouth, you definitely won't want to miss this one!

1419 Carol Avenue, Plymouth

$1,450,000
4 Beds 6 Baths 20261050912 MLS ACTIVE Status
Nestled on a private cul-de-sac in the heart of the Village, this extraordinary Country French estate is truly one of a kind. Surrounded by breathtaking landscaping, pristine grounds, and exceptional privacy, this timeless residence offers over 4,000 square feet of thoughtfully designed living space in one of the area's most coveted locations. A dramatic two-story foyer welcomes you with a stunning custom wrought-iron staircase, setting the tone for the exquisite craftsmanship found t/o. Elegant living and dining rooms are enhanced by custom moldings, designer wall treatments, and architectural details. The beautifully updated white shaker island kitchen features premium built-in stainless appliances, stone countertops, heated floors & a sun-filled breakfast rm overlooking a private gated courtyard. Step outside to your own secluded oasis where lush landscaping, mature arborvitaes, brick paver patios, peaceful sitting areas, fenced green space, putting green & a play structure create the perfect setting. Designed for today's lifestyle the main level also offers a spacious family rm with a fireplace, wet bar, sun-drenched sunroom, private home office, & an exceptional mudrm/laundry rm with back hall powder rm, full house generator & 3 car garage. The luxurious primary suite is a true retreat, complete with its own fireplace, dual closets, oversized walk in closet room & bath with heated floors, dual vanities, soaking tub & Euro shower. A charming en suite bedroom & 2 additional bedrooms connected by a unique Jack-and-Jill walk-in closet and shared bath provide exceptional accommodations for family and guests. Every detail of this remarkable home has been carefully considered, offering timeless elegance & modern comfort. Located in the award-winning Birmingham School District & just minutes from downtown Birmingham, this is a rare opportunity to own one of the Village's most distinctive homes. A residence of this caliber must truly be experienced to be appreciated.

1281 Twin Maples Lane, Bloomfield Hills

$1,449,999
4 Beds 4 Baths 26022623 MLS ACTIVE BACKUP Status
Nestled in the highly sought-after Ann Arbor Hills neighborhood, this exceptional 4-bedroom, 4-bathroom residence offers the perfect blend of timeless character and thoughtful modern updates. Set on a quiet, tree-lined street surrounded by parks and natural beauty, this home offers both tranquility and convenient access to the very best of Ann Arbor living. Thoughtfully designed for both everyday comfort and effortless entertaining, the home features expansive living and dining spaces filled with natural light, along with a dedicated office/study for work or quiet retreat. Flexible bonus spaces--including a workout room, playroom, art studio, or additional multipurpose areas--offer endless possibilities to fit your lifestyle. The spacious primary suite serves as a true retreat, featuring an updated bath and generous closet space, while multiple wood-burning and gas fireplaces add warmth and character throughout. Step outside to your own private backyard oasis, where a charming patio overlooks two flourishing garden areas--perfect for relaxing, entertaining, or enjoying a seasonal harvest. Professionally landscaped grounds, mature plantings, and newly added flowering trees create beautiful curb appeal in every season. Ideally located just minutes from the University of Michigan's central and medical campuses, as well as downtown Ann Arbor, this home offers easy access by bike or a quick drive. Situated within the highly regarded Angell Elementary district and close to top-rated schools, the location is as practical as it is desirable. Detroit Metro Airport is also conveniently reachable in approximately 25 minutes. Extensively updated in 2024 and 2025, recent improvements include a new roof, refinished hardwood floors throughout, a fully remodeled kitchen and main-level bath, an updated primary suite, enhanced laundry room, custom entryway organization, and significant landscaping improvements. This is a rare opportunity to own a move-in ready home in one of Ann Arbor's most established and beloved neighborhoods.

1041 Heather Way, Ann Arbor

$1,445,000
5 Beds 4 Baths 26021164 MLS ACTIVE Status
Saugatuck! Enjoy the best of Saugatuck waterfront living in this truly one-of-a-kind retreat, perfectly positioned just 2 miles from downtown Saugatuck and all the activities, restaurants, shops, beaches, and charm that make this community so special. Set on a beautifully landscaped, park-like property, this exceptional waterfront home offers a rare combination of privacy, luxury, recreation, and the carefree lifestyle of living on the water. Extensively renovated and expanded in 2001, the home was designed to take full advantage of its beautiful waterfront setting. Water views, spacious gathering areas, sun-filled porches, and a private primary suite create a home that is both welcoming and wonderfully comfortable. With five bedrooms, including a flexible space ideal for an office, fitness room, or hobby room, there is plenty of room for family and guests. Step outside and embrace the best of lake living. Dual waterfront patios provide the perfect places to gather, dine, relax, or simply enjoy the ever-changing beauty of Goshorn Lake. A private dock and boat hoist make it easy to get out on the water, while the expansive green space offers room to play, entertain, or spend a quiet afternoon enjoying the peaceful surroundings. Whether you are boating, swimming, entertaining friends, or simply relaxing by the water, this is the kind of property where life slows down and everyday moments become lasting memories. In addition to a 2-plus-stall garage, the property includes an oversized garage and a 30' x 40' barn, providing abundant storage for boats, vehicles, water toys, and recreational equipment. The setting is both private and convenient, with downtown Saugatuck just 2 miles away, two Lake Michigan beaches only minutes from your door, and Saugatuck Dunes State Park nearby, offering miles of trails and the natural beauty of the Lake Michigan shoreline. This is a rare opportunity to own a truly special property on beautiful Goshorn Lake—an exceptional year-round residence, a memorable family retreat, or the perfect place to enjoy a relaxed, carefree lifestyle "on golden pond." First time offered. A one-of-a-kind property in a truly special setting, just minutes from the heart of Saugatuck. This is a must-see home and property.

3636 Vienna Stras Street, Holland

$1,445,000
4 Beds 3 Baths 1944410 MLS ACTIVE CONTINGENT Status
Exquisite executive home for those that expect the best! Enjoy Traverse City's four seasons of culture, activity and care free living at the highly sought after Vineyard Ridge, located near the base of Old Mission Peninsula. Close to town yet tucked beautifully on a wonderful lot that offers a private wooded backyard. The privacy screened paver-block patio includes a firepit for evening enjoyment. This fully custom home is move-in ready and filled with upgrades unavailable in any spec home. A grand entry flows into an open-floor plan. The great room boasts custom bookshelves, and the kitchen is a cook's delight with island that seats six. Walk-in pantry provides ample storage with custom spice storage wall and built-in wine/beverage cooler. The dining area, surrounded by glass, overlooks the backyard and provides access to the three-season lanai. Rich hardwood floors grace the entire main floor. Pamper yourself in the enormous Master Suite & private Spa Bath with a fully tiled curb less shower. A second bedroom is available on the main level with a private bath and a large office provides maximum flexibility for an additional bedroom if desired. The main floor laundry/mud room is fully tiled and boasts ample storage with custom cabinetry, quartz countertops and access to the yard from a side covered entrance. The lower level is an incredible space with a huge family/game room, two additional daylight bedrooms, full bath with fully tiled shower and a workshop with built-in cabinetry. If that isn’t enough, the large storage area will wow you with opportunities. Additional features in the home include but are not limited to: Sonos surround sound, a whole house Generac generator, dual zoned HVAC, and epoxy garage and porch floors for easy cleanup. Don’t miss this opportunity to own your dream home.

176 Vineyard Ridge Drive, Traverse City

$1,425,000
4 Beds 3 Baths 20261058087 MLS ACTIVE Status
Where do you even begin? Opportunities like this come along once in a lifetime. Welcome to 4200 Pierce Rd, an extraordinary 77-acre estate featuring nearly 500 feet of private frontage on beautiful Skinner Lake. Whether you've been dreaming of a private retreat, family compound, hunting property, hobby farm, or simply a place where you can enjoy complete peace and privacy, this property truly has it all.The home offers approximately 3,600 square feet of space, including a finished walkout basement with breathtaking lake views. Inside you'll find 4 bedrooms, with 2 on the main level and 2 additional bedrooms in the lower level, giving everyone plenty of space. Step outside onto the expansive patio overlooking the lake and enjoy the kind of tranquility that's nearly impossible to find today.The private frontage on Skinner Lake is absolutely incredible, complete with a beautiful sandy beach area perfect for swimming, relaxing, launching a kayak, fishing, or making lifelong memories with family and friends. Surrounded by rolling woods and abundant wildlife, you'll regularly see deer, turkey, waterfowl, and countless other species right outside your door.Love to hunt? Hunt on your own land. Want horses, livestock, or other animals? Bring them all. Looking for room for equipment, recreational vehicles, or a workshop? The fully equipped pole barn is ready for whatever your lifestyle demands.This is the true definition of a family compound. There are no limits here. Hunt, fish, ride ATVs, raise animals, entertain, or simply enjoy complete privacy on your own 77-acre paradise. Properties of this caliber rarely become available, and it's nearly impossible to recreate something like this today. There are no neighbors looking into your backyard, no noise, and no compromises—just endless possibilities in one of Lapeer's most remarkable settings.This is a lifestyle that most people only dream about.

4200 Pierce Road, Lapeer

Start Your Search