684 Countryside Drive, Chelsea, MI 48118
- $482,095
- 4
- BD
- 3
- BA
- 2,427
- SqFt






- Sold Price
- $482,095
- List Price
- $482,095
- Closing Date
- Feb 06, 2026
- Days on Market
- 103
- MLS#
- 20251039982
- Status
- SOLD
- Type
- Single Family Residential
- Bedrooms
- 4
- Bathrooms
- 3
- Full-baths
- 2
- Half-baths
- 1
- Living Area
- 2,427
Property Description
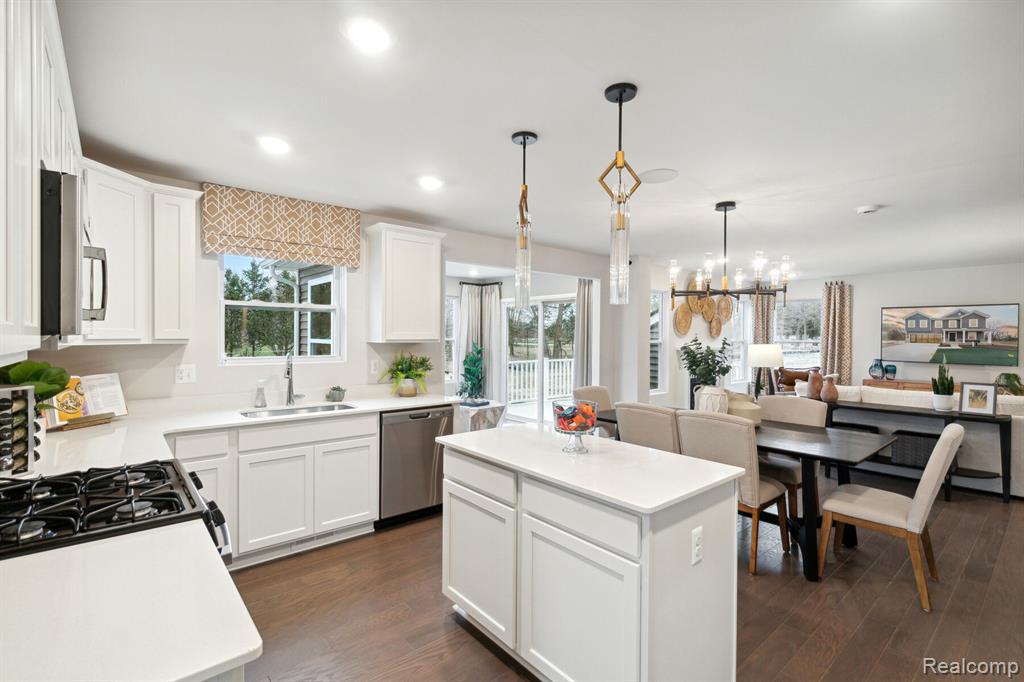
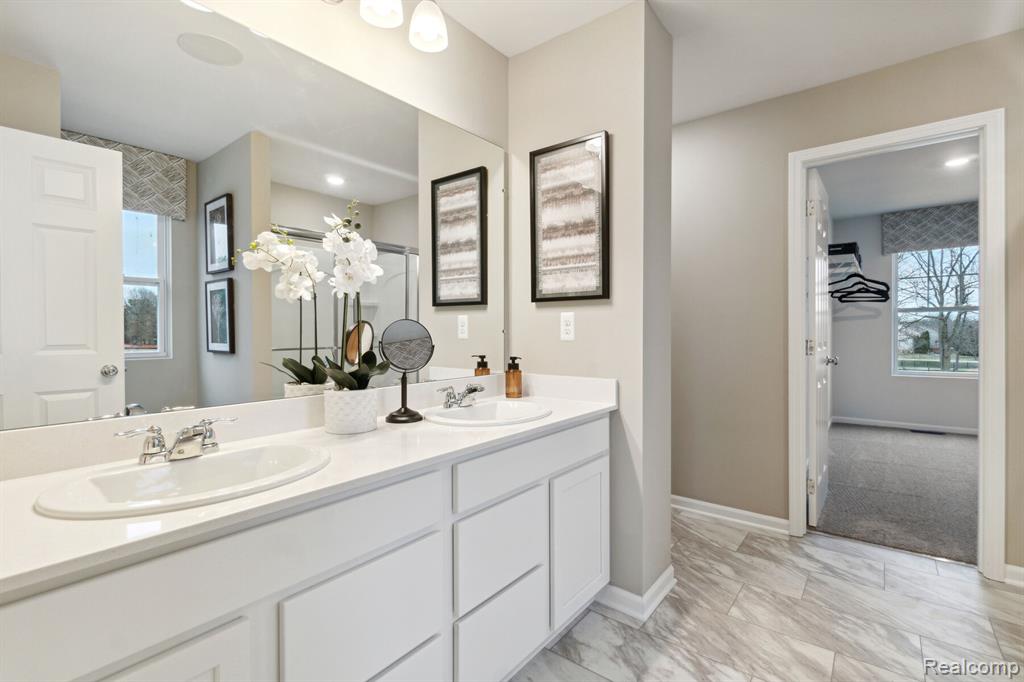
JANUARY MOVE-IN!Floorplan: Peyton - AThis new construction home offers 2,427 square feet of thoughtfully designed living space. Built by M/I Homes, this 4-bedroom, 2.5-bathroom home features an open-concept living space and an owner's bedroom conveniently located on the upper level. Key Features:Study with French doorsQuartz kitchen countertopsFireplaceMud room with a storage closetLoftFull basementThe home's floorplan emphasizes functionality while maintaining an inviting atmosphere throughout. The open-concept design creates seamless flow between living areas, making it ideal for both relaxation and gathering with family and friends. Located in the desirable Chelsea area, this home sits in a neighborhood known for its welcoming community atmosphere. Residents enjoy convenient proximity to local parks, providing opportunities for outdoor recreation and family activities. The thoughtful design elements throughout the home reflect attention to detail and quality construction standards. The 4-bedroom configuration offers versatility for growing families, home offices, or guest accommodations. This new construction home represents an excellent opportunity to own a quality-built home in Chelsea's appealing residential setting. The combination of modern construction, functional design, and desirable location creates an attractive option for today's homebuyers seeking both comfort and convenience. Contact our team to learn more about 684 Countryside Drive!Sod and sprinklers included—just one less thing to worry about when settling in!NEW HOMES CAN ALSO BE BUILT starting from $394,100 - CALL US TODAY!Some photos/renderings are for representational purposes only.
Additional Information
- HOA Fee
- 42
- HOA Frequency
- Monthly
- Appliances
- Dishwasher, Microwave, Oven
- Basement
- Daylight
- Garage
- Yes
- Heating
- Forced Air
- School District
- Chelsea
- Sewer
- Public Sewer
- Stories
- 2
- Style
- Traditional
- Water
- Public
Mortgage Calculator
Listing courtesy of Listing Agent: Suzanne Borowski from Listing Office: HomePointe Realty LLC.
Selling Agent: Selling Office: .
© 2026 Southwestern Michigan Regional Information Center, LLC. All rights reserved. Information deemed reliable but not guaranteed. The properties on this website come in part from the Broker Reciprocity Program of the Member MLSs of the Southwestern Michigan Regional Information Center. Data last updated .