Share this with your friends


+15176800081
ACE Real Estate Services
966 Hollow Corners Court, Rochester, MI 48307
- $699,000
- 5
- BD
- 4
- BA




- List Price
- $699,000
- Days on Market
- 0
- MLS#
- 50223658
- Status
- ACTIVE
- Type
- Single Family Residential
- Bedrooms
- 5
- Bathrooms
- 4
- Full-baths
- 4
Property Description
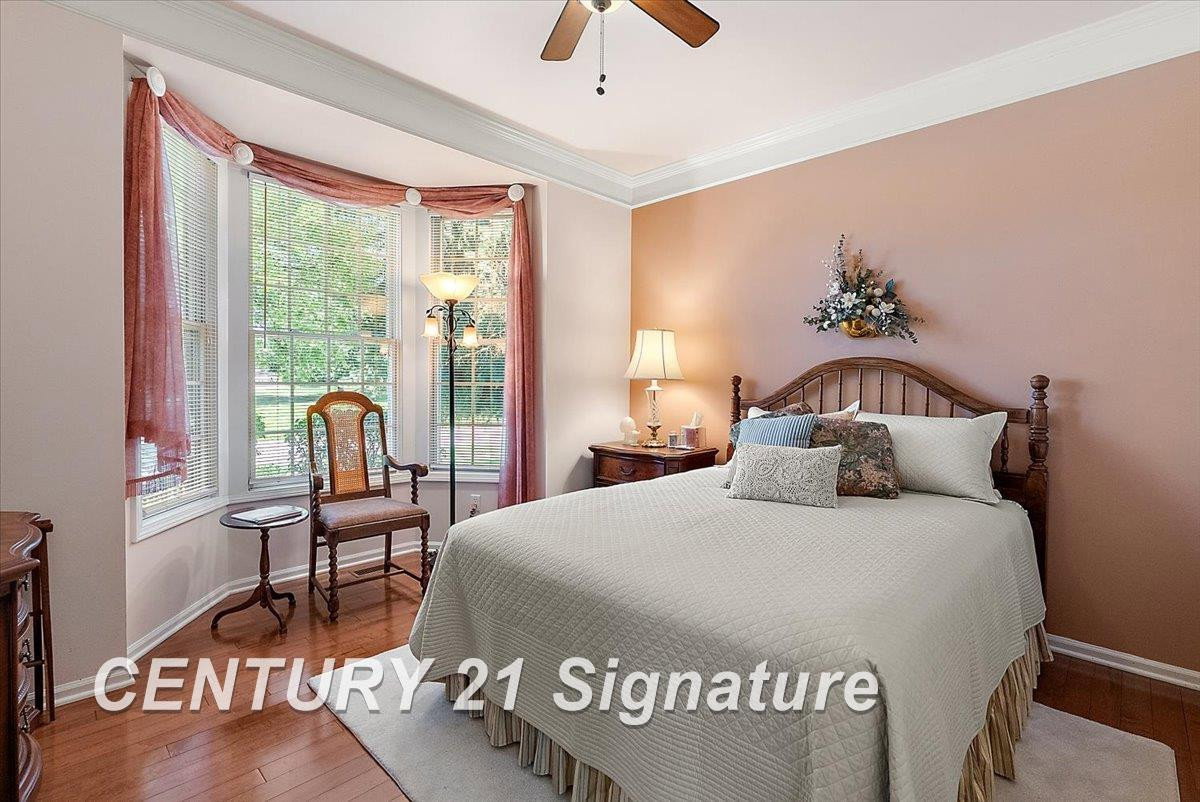
Built by the current owners and enhanced throughout the years, this distinct home offers an exceptional combination of sophisticated living spaces, enduring quality, and modern convenience all tucked away on a desirable cul-de-sac with a large green space. A one-of-a-kind residence in Creekside Village, this modified Stratford model features a main-level bedroom and full bath. The floor plan is designed for both entertaining and comfortable everyday living, beginning with a welcoming foyer and continuing into the living room, where a two-story gas fireplace creates an inviting focal point. The formal dining room allows extra space for special occasions, while a den offers a quiet and versatile area. The useful split staircase provides access to the upper level from both the foyer and kitchen. At the heart of the home, the remodeled kitchen showcases a double oven and induction cooktop with granite counters and tile backsplash. Upstairs features four generously sized bedrooms including a primary suite with updated bathroom and walk-in closet, princess suite with private bath and walk-in closet, and two additional bedrooms flank a full bath. The finished basement extends the living space with a large recreation area which includes a pantry and second refrigerator, versatile office/flex space with walk-in closet, half bath, and abundant storage. An extra course of block raises the basement ceilings, enhancing the sense of space. Exceptional care has been given to the home's infrastructure. Recent updates include a new furnace and central air in 2024, new roof in 2014, whole-house water filtration with additional filter on the kitchen refrigerator line, sealed sump pump with water backup, and partial-home generator wiring with a portable generator included. Outdoor living is equally inviting, with an east-facing Trex deck which allows for shaded comfort during the hottest part of the day. Low-maintenance river rock landscaping, a sprinkler system and upgraded front and back doors further enhance the property's appeal. The three-car garage features a finished floor. Every detail reflects the care and pride of ownership that has defined this exceptional home. Residents of Creekside Village also enjoy an impressive collection of HOA amenities, including a pool, tennis/pickleball courts, basketball court, large playground, sand volleyball, pavilion, retention pond, and walking path. Located within the Rochester Community Schools district, with North Hill Elementary, Hart Middle School, and Stoney Creek High School serving the area. A rare combination of thoughtful updates, flexible living space, extensive amenities, and a truly unique floor plan—this Creekside Village home is ready to welcome its next owners.
Additional Information
- Acres
- 0.28
- Appliances
- Dishwasher, Microwave, Oven, Range, Refrigerator
- Association Amenities
- Pool, Spa/Hot Tub, Playground, Tennis Court(s)
- Fireplace
- Yes
- Garage
- Yes
- Heating
- Forced Air
- Sewer
- Public Sewer
Mortgage Calculator
Listing courtesy of Listing Agent: Stacy Hauck from Listing Office: Century 21 Signature Realty.
© 2026 Southwestern Michigan Regional Information Center, LLC. All rights reserved. Information deemed reliable but not guaranteed. The properties on this website come in part from the Broker Reciprocity Program of the Member MLSs of the Southwestern Michigan Regional Information Center. Data last updated .