5554 S Spyglass Ridge Drive, Suttons Bay, MI 49682
- $1,720,000
- 3
- BD
- 2
- BA




- List Price
- $1,720,000
- Days on Market
- 2
- MLS#
- 1949198
- Status
- ACTIVE
- Type
- Single Family Residential
- Bedrooms
- 3
- Bathrooms
- 2
- Full-baths
- 2
Property Description
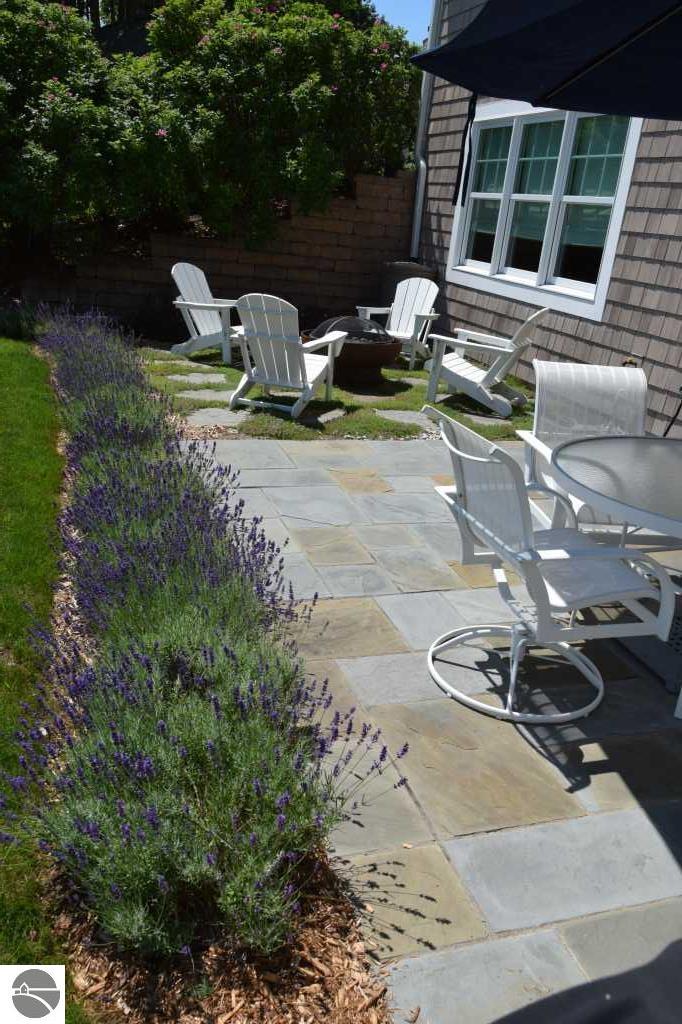
Nestled at the end of a private lane in the waterfront community of Bay View Pines, this classic cedar shake and New England cut stone home elegantly blends style, comfort and function. Main floor living provides an open floor plan with oversized windows, coffered and planked ceiling treatments, and wide plank white oak flooring. The living room is centered around a one-of-a-kind stone fireplace that can provide ample heat for those cold northern winters. The kitchen has an abundance of custom cabinetry and quartz counter tops, professional Viking range and hood, along with a walk-in pantry. The primary suite provides comfort and convenience with an adjoining bath, walk-in closet and laundry room. The lower level has two large bedrooms and a spa-like Carrera marble bathroom. There’s also an office/storage room, a common room for gatherings, and a fully equipped media room. Just outside is a bluestone paved patio with a natural gas fire pit and grill. The garage is an oversized 3.5 stall large enough for boat storage and includes heat and ventilation. Above the garage is an additional 650 square feet of space that can be finished to suit. Ownership includes BVP beach and dock privileges (no waiting list) only a short stroll or golf cart ride away. Over 1400 feet of private sandy beach, racks for your kayak or SUP, beach furniture, a fire pit and more.
Additional Information
- HOA Fee
- 2900
- Acres
- 0.88
- Association Amenities
- Other
- Association Fee Includes
- Other, Snow Removal
- Basement
- Other
- Fireplace
- Yes
- Heating
- Forced Air
- Roofing
- Asphalt
- Stories
- 1
- Water
- Private Water
Mortgage Calculator
Listing courtesy of Listing Agent: JEFF KERMATH from Listing Office: Unknown Office.
© 2026 Southwestern Michigan Regional Information Center, LLC. All rights reserved. Information deemed reliable but not guaranteed. The properties on this website come in part from the Broker Reciprocity Program of the Member MLSs of the Southwestern Michigan Regional Information Center. Data last updated .